Acquisition of De Koetshoeve restaurant and residence in Adegem
Asking price €200,000.00

Financial data

Turnover / Revenue €570,000.00

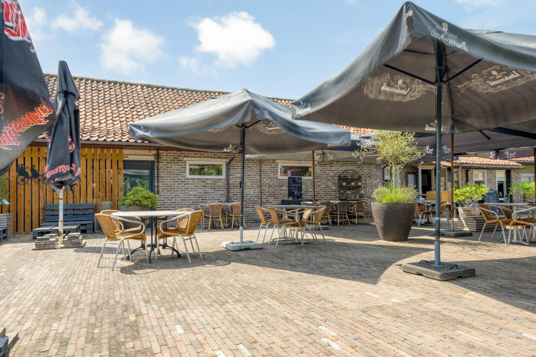
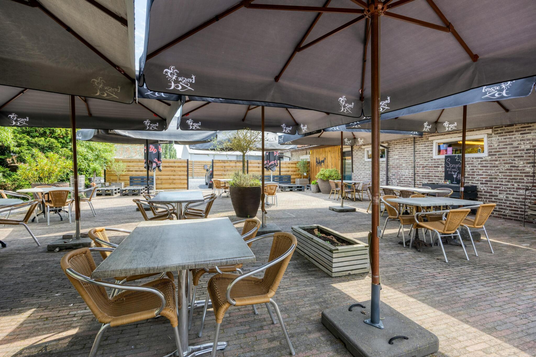
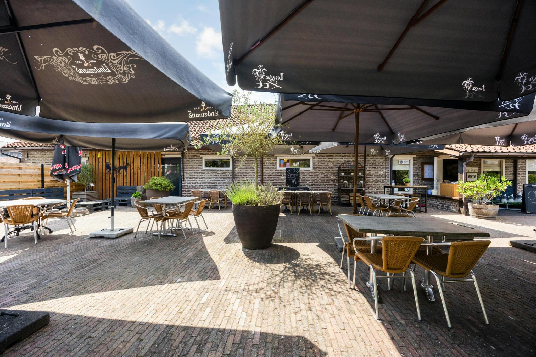
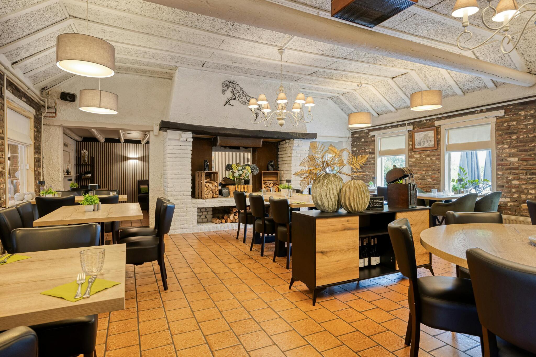
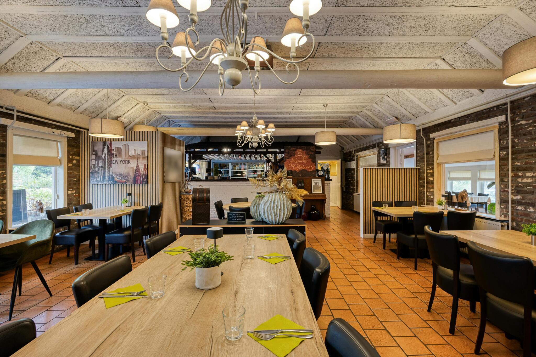
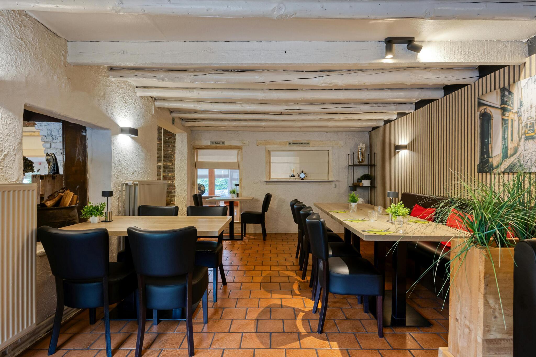
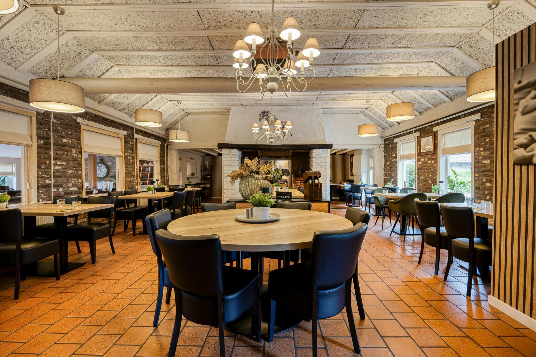
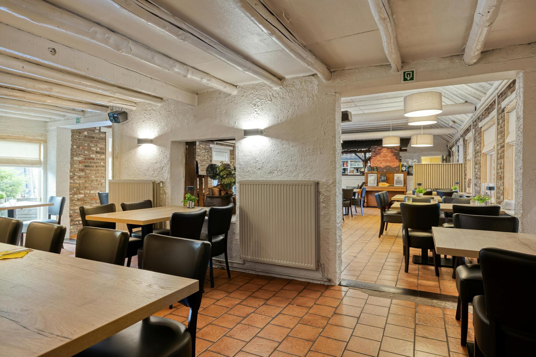
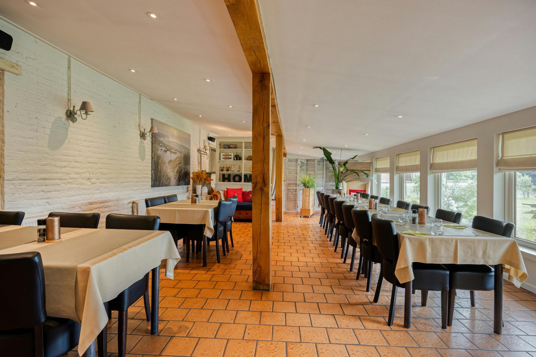
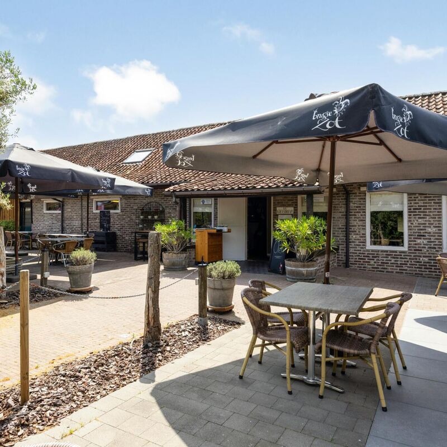
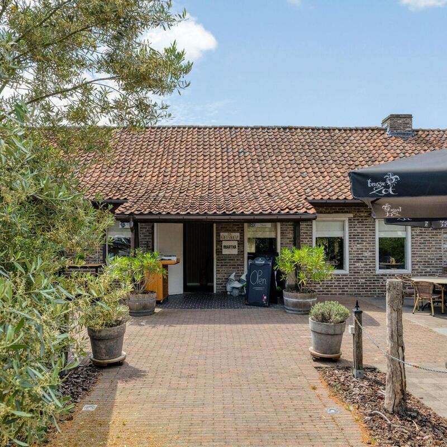
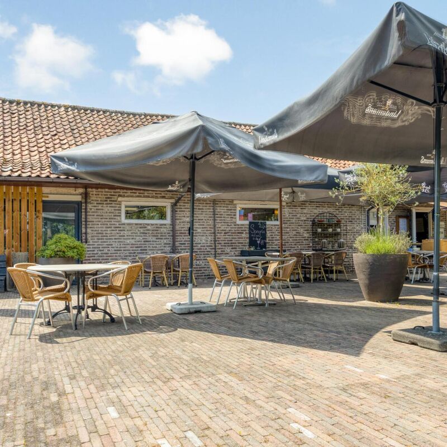
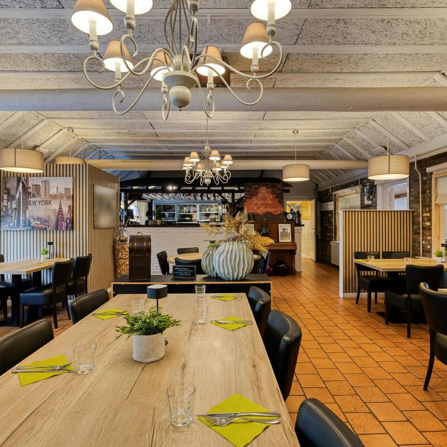
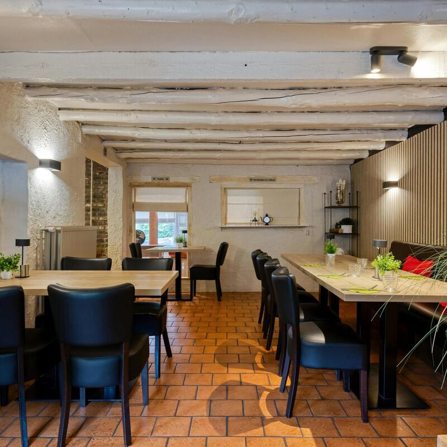
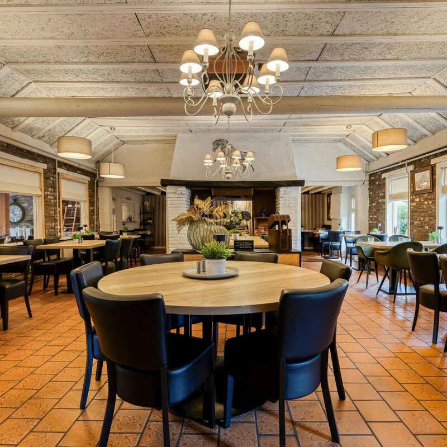
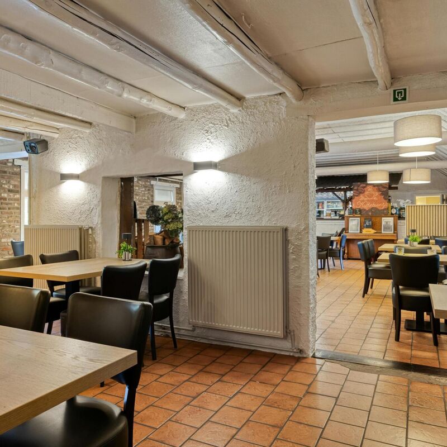
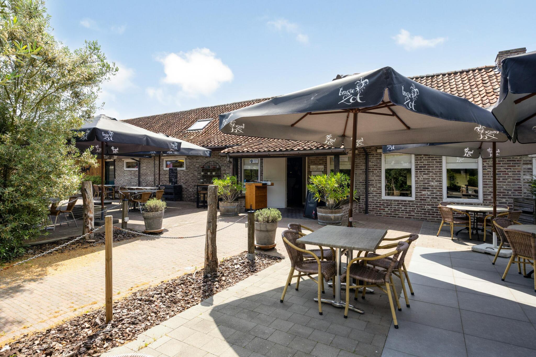
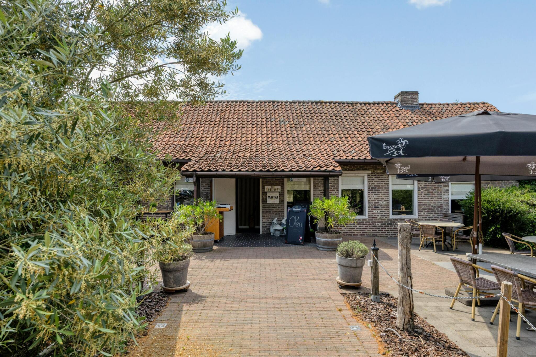
Acquisition of the rural restaurant De Koetshoeve in Adegem, including an attached residence and terrace.

After 11 years, the owners have decided to take on a new challenge.


Layout: 

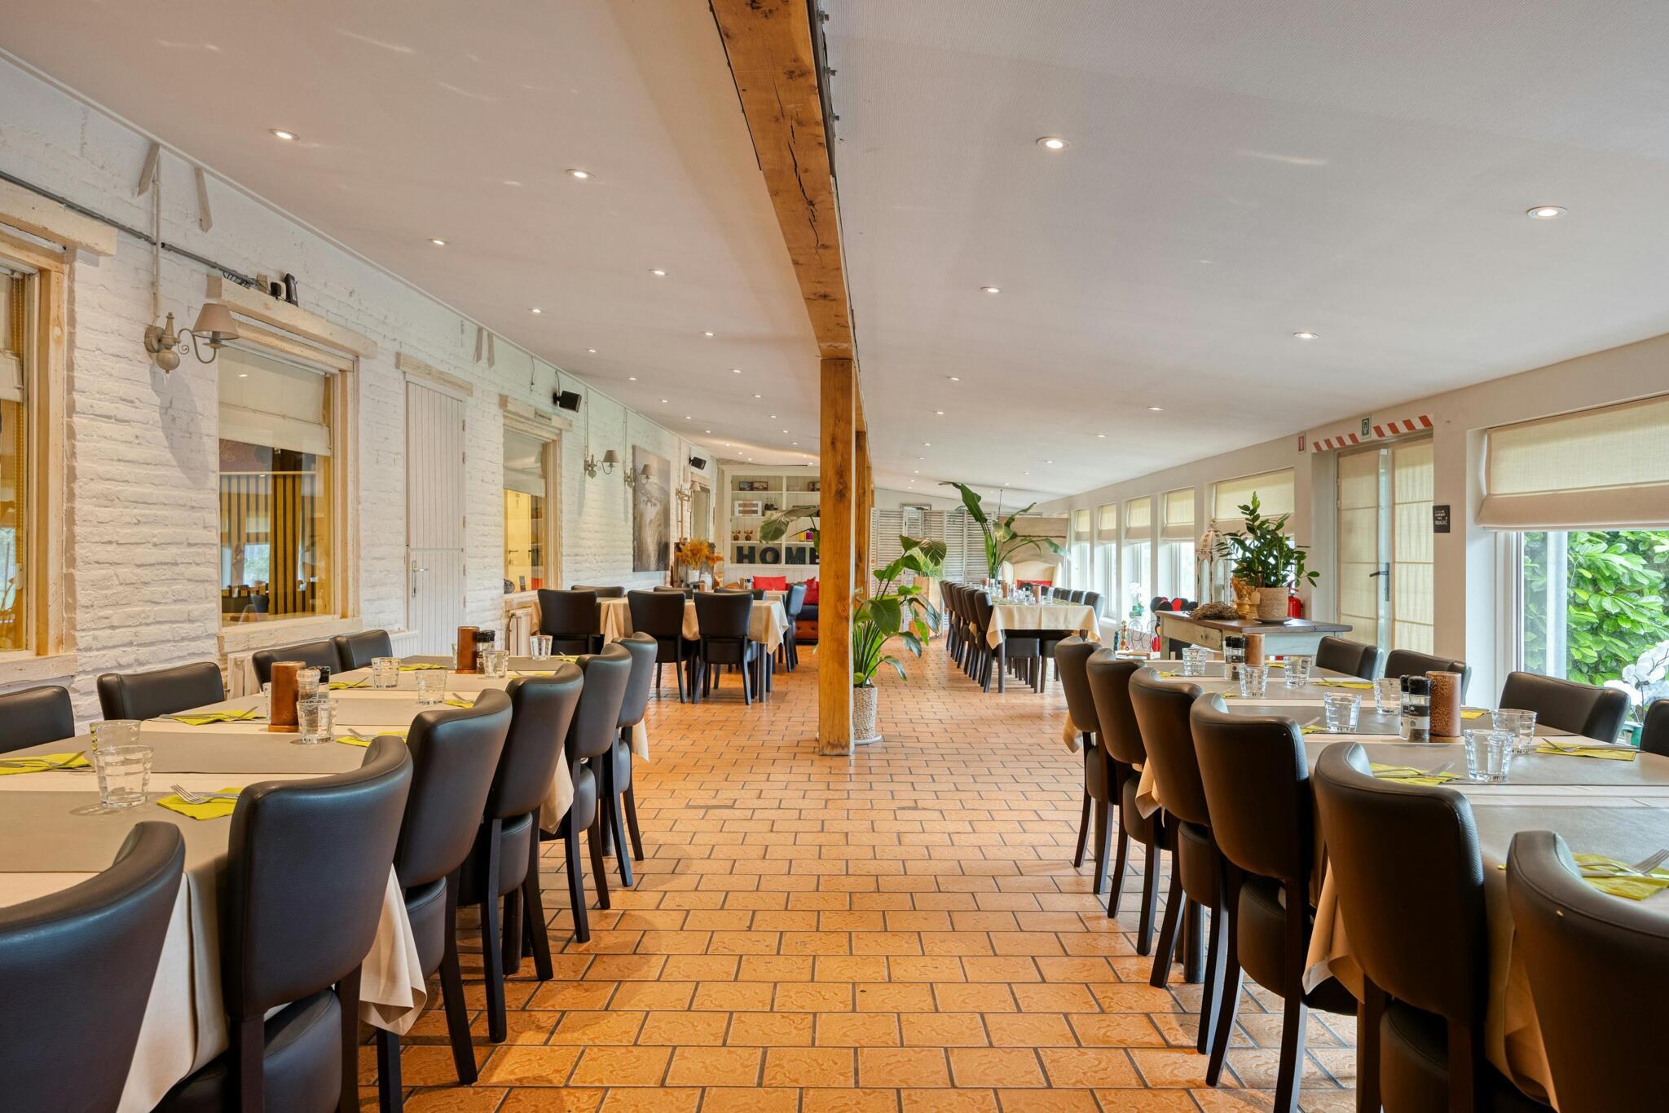
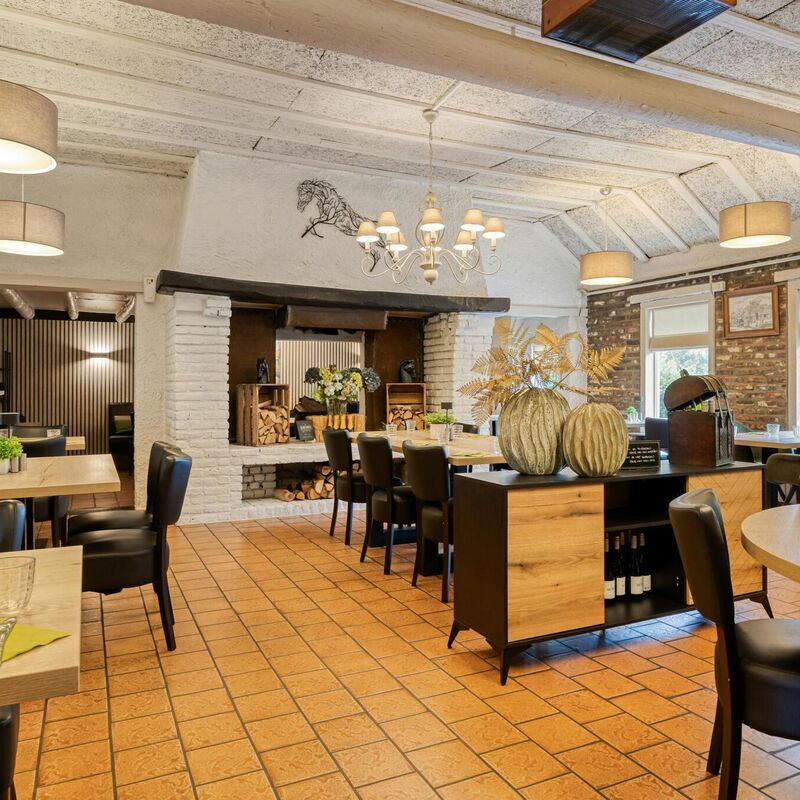
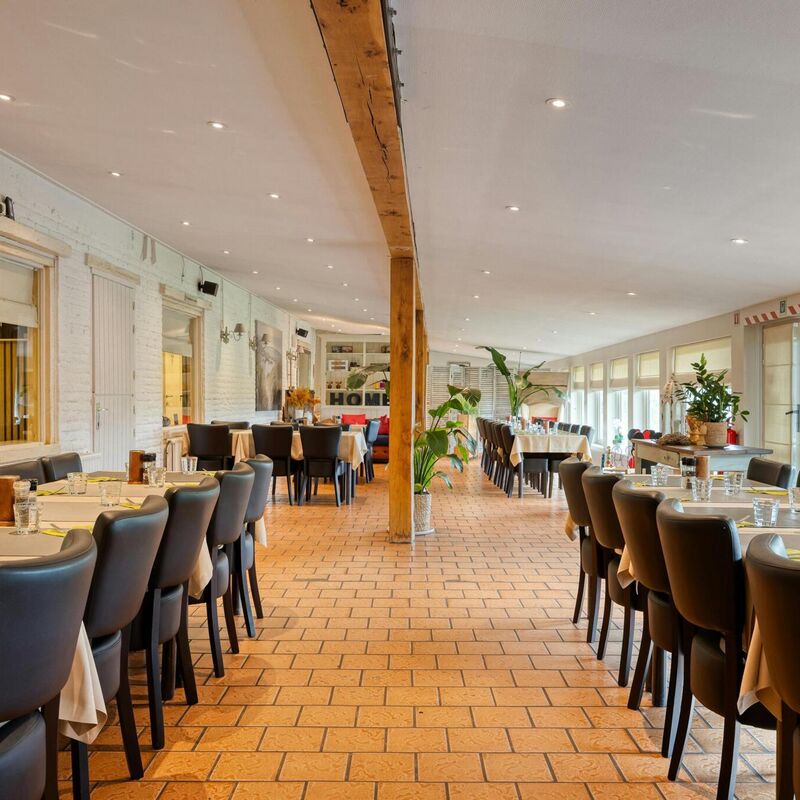
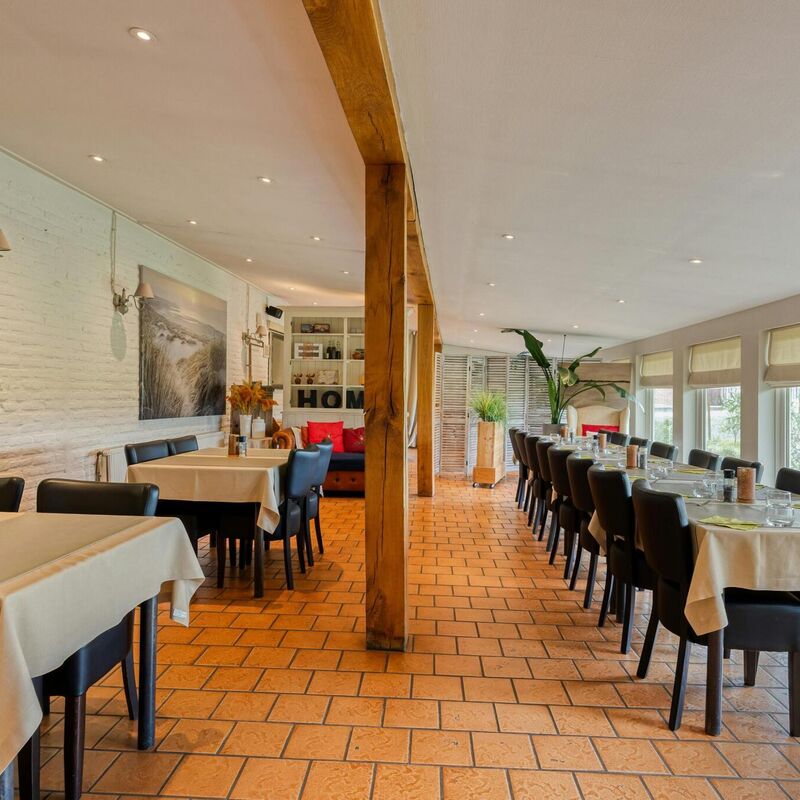
Dining room and veranda/banquet hall for 110 people  
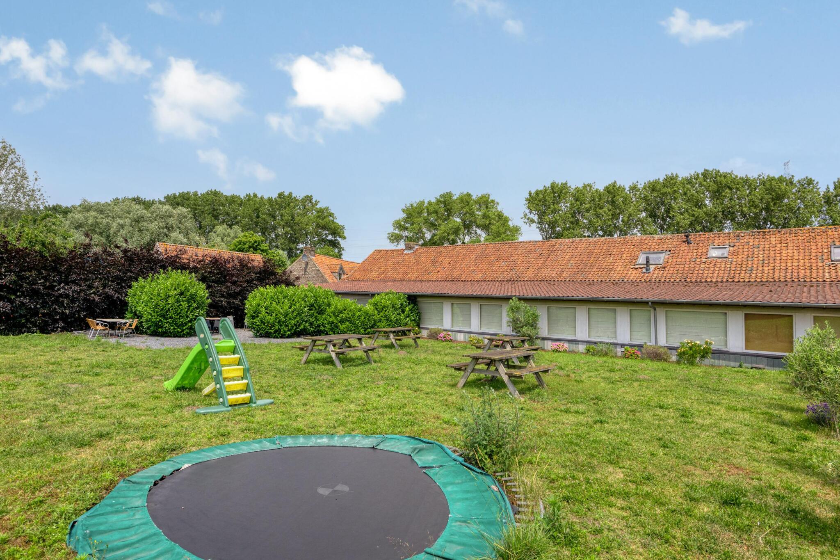
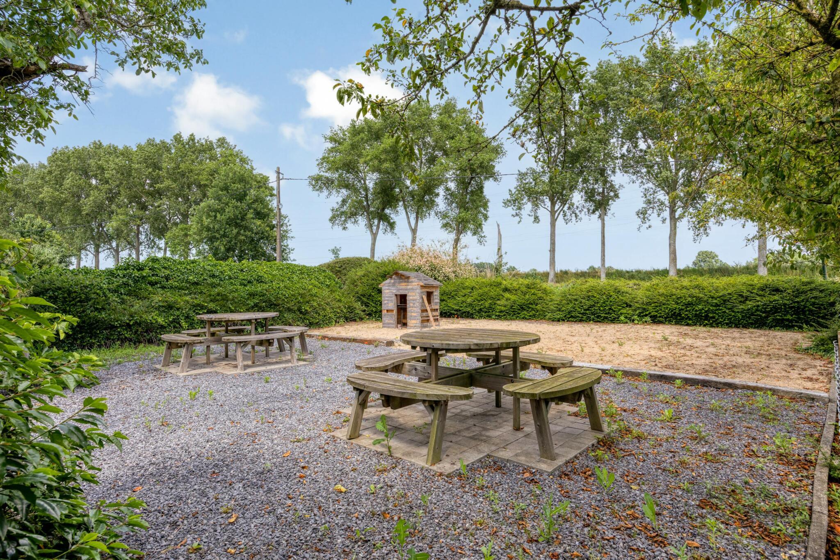
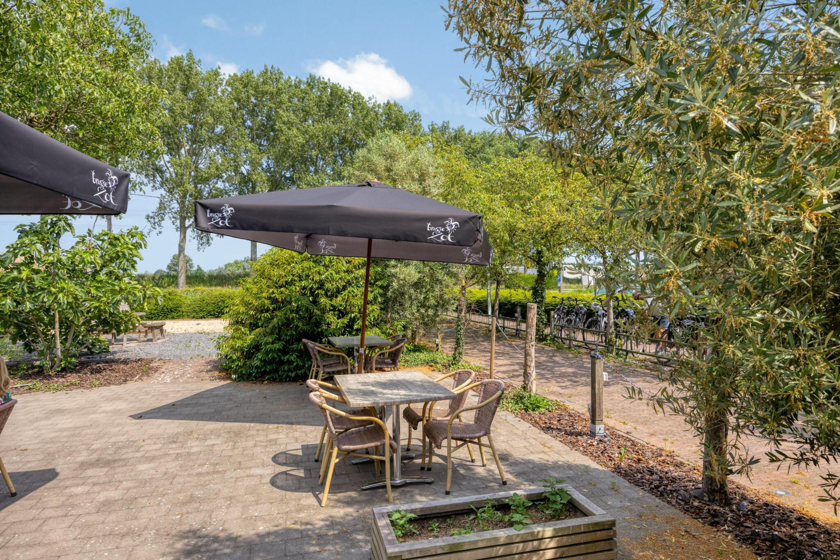
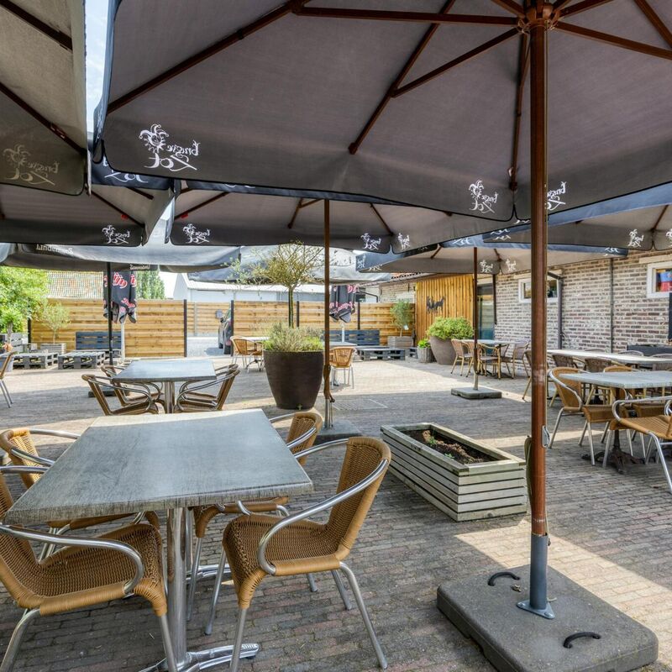
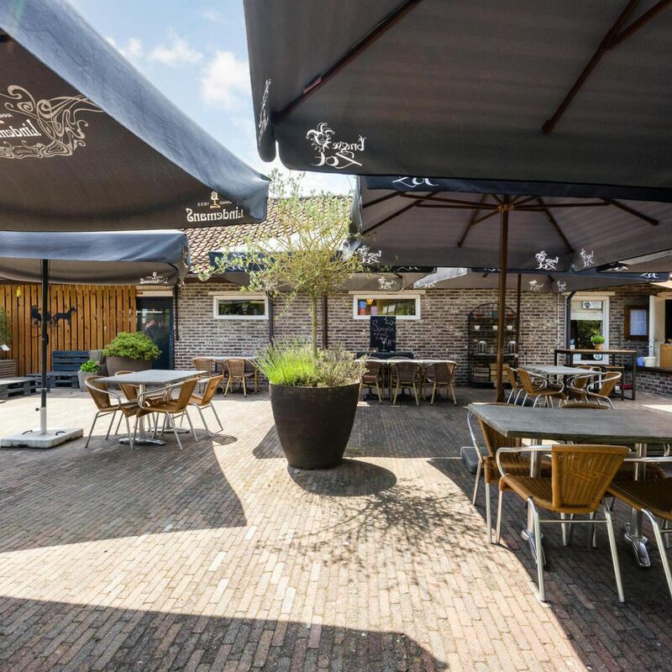
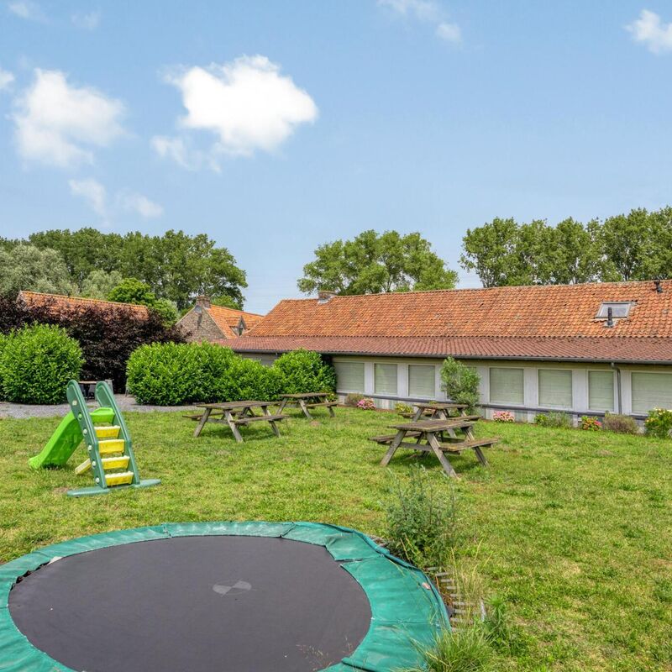
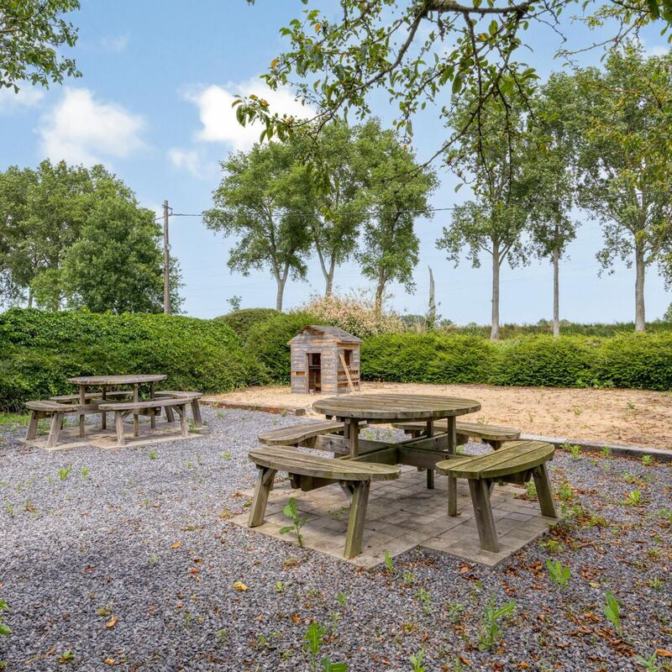
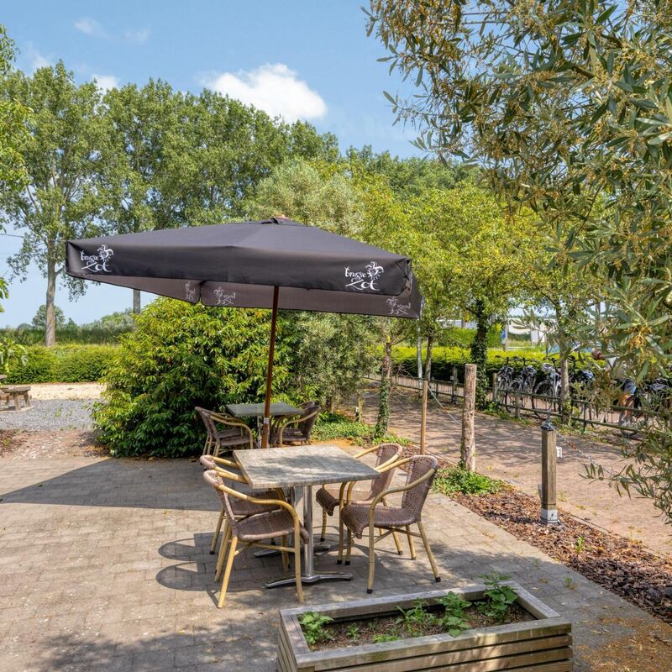
- spacious terrace for 100 people  

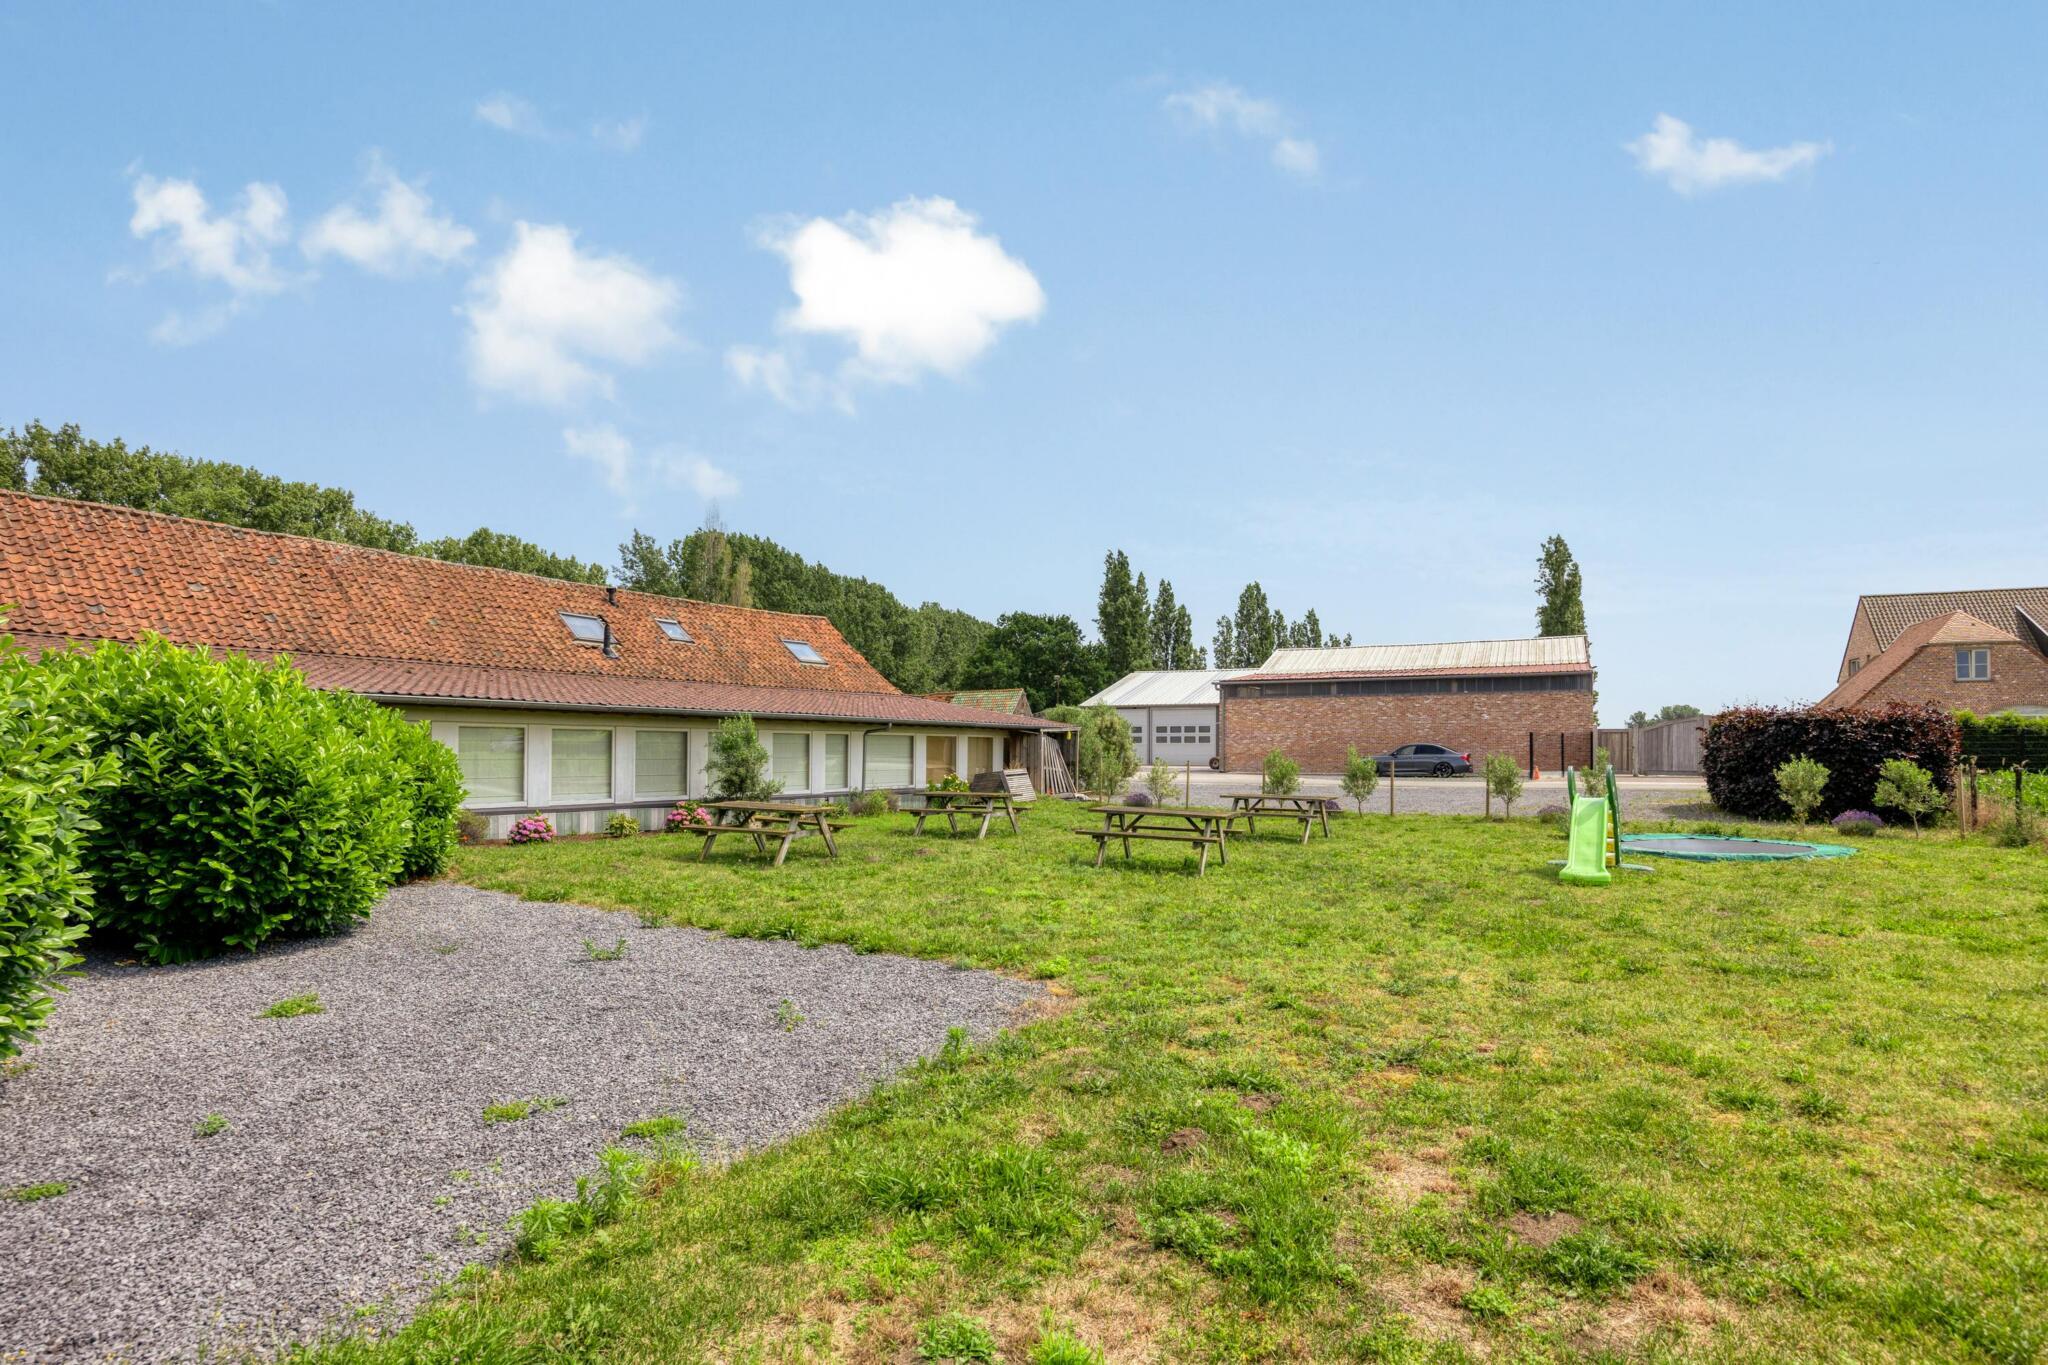
- Parking (50 cars) 

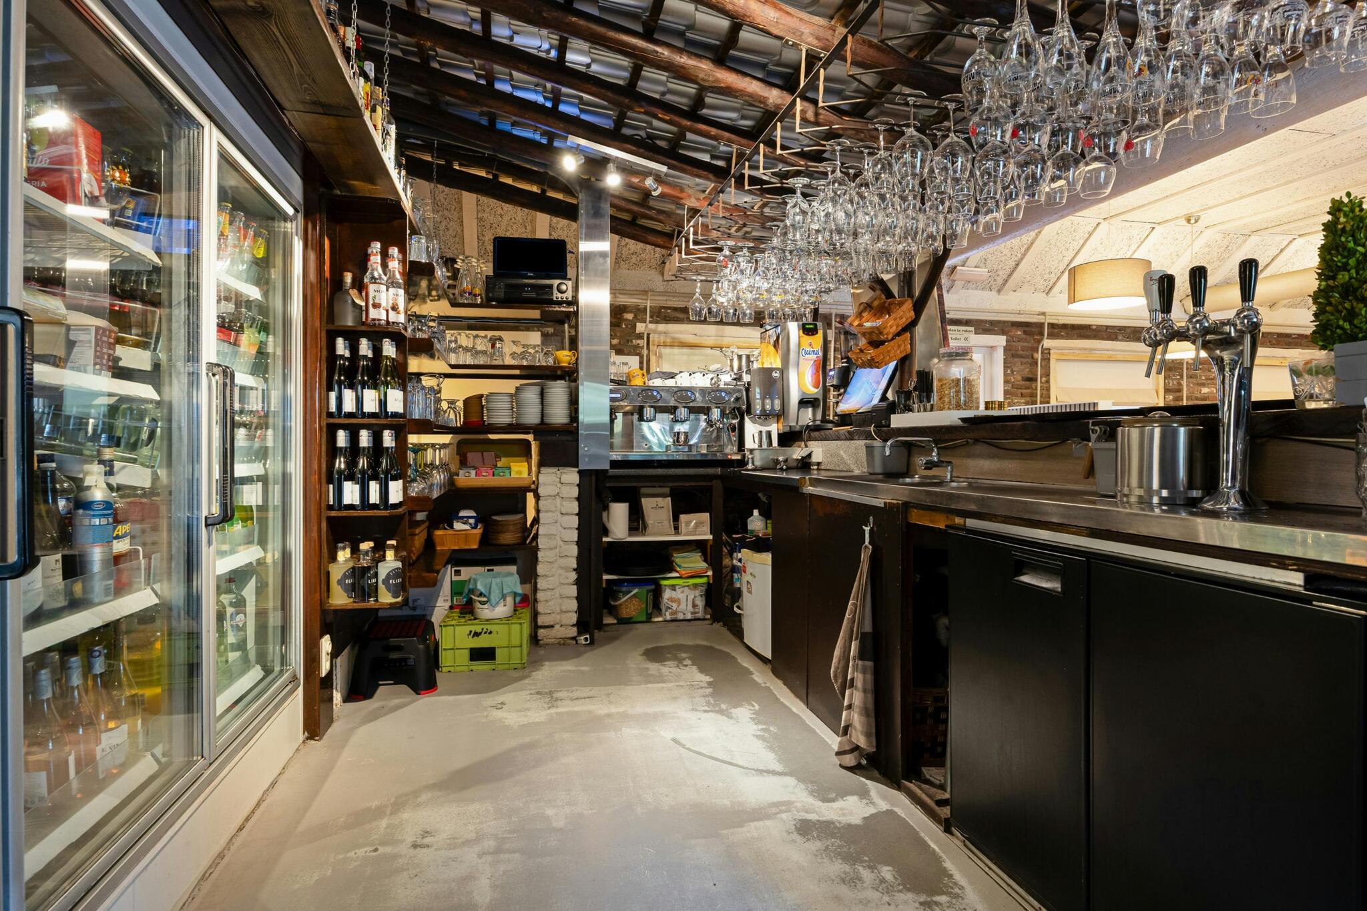
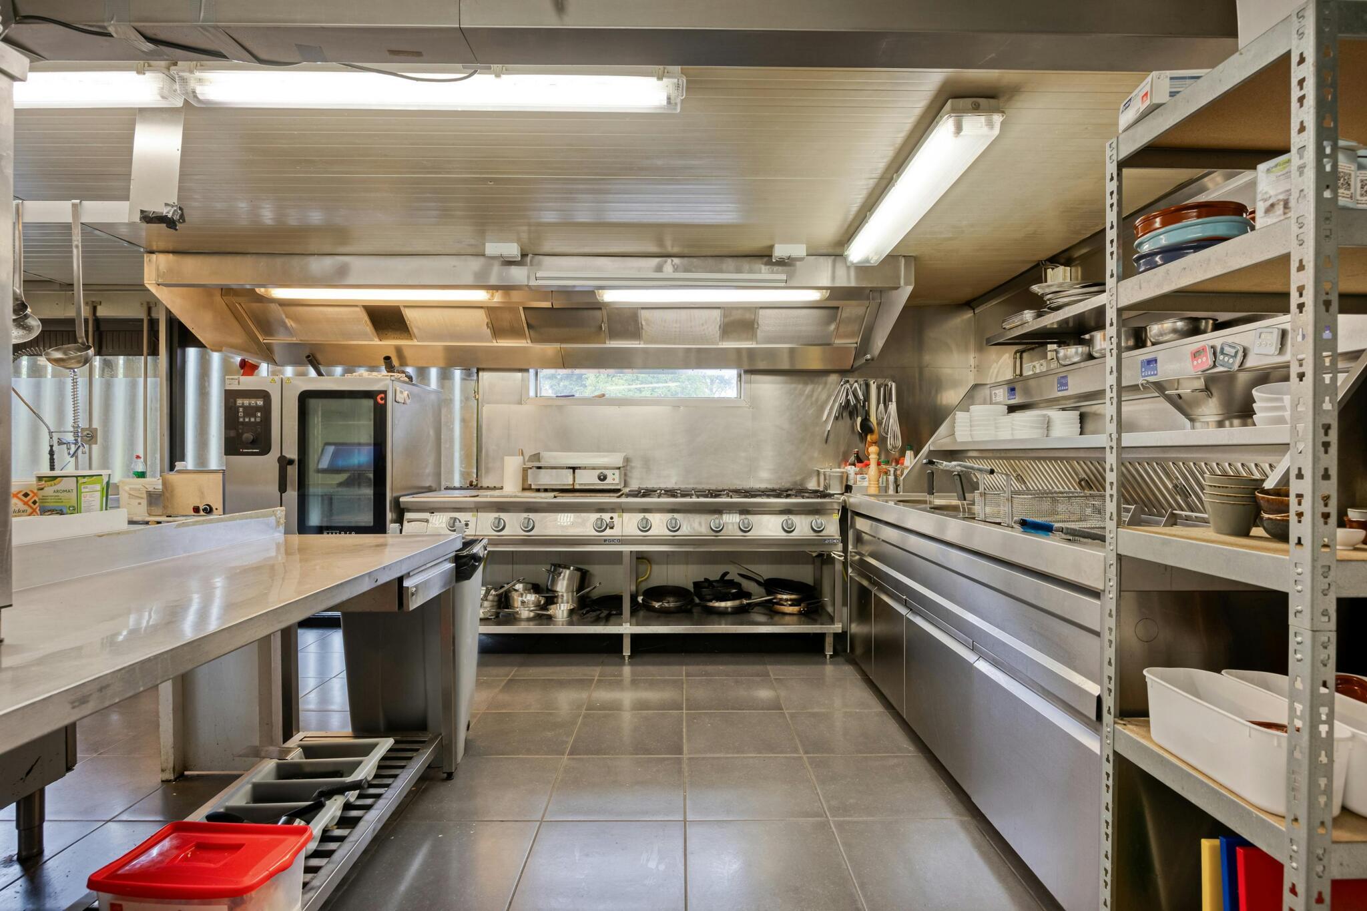
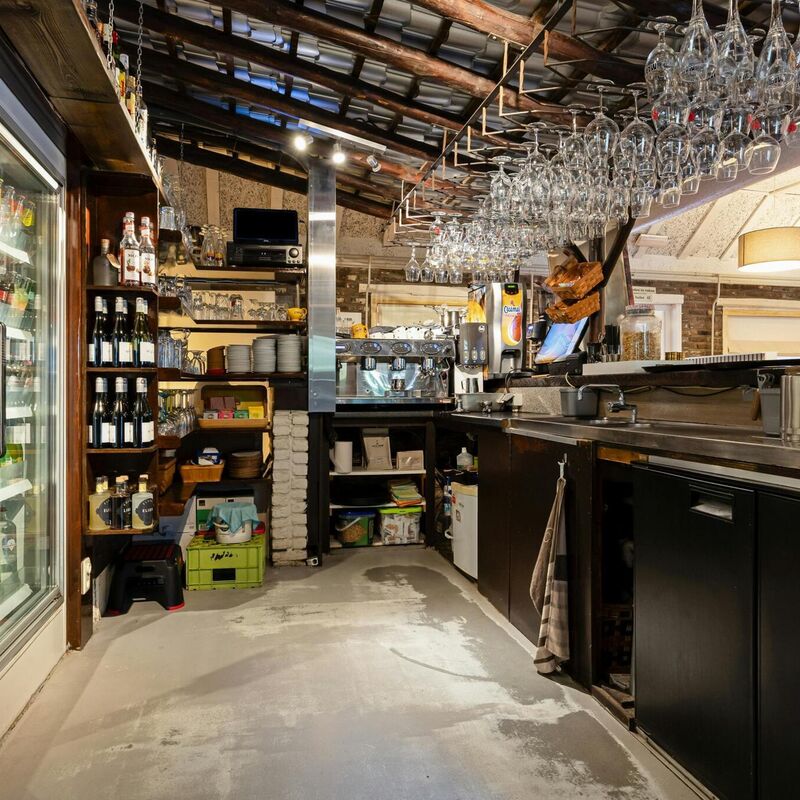
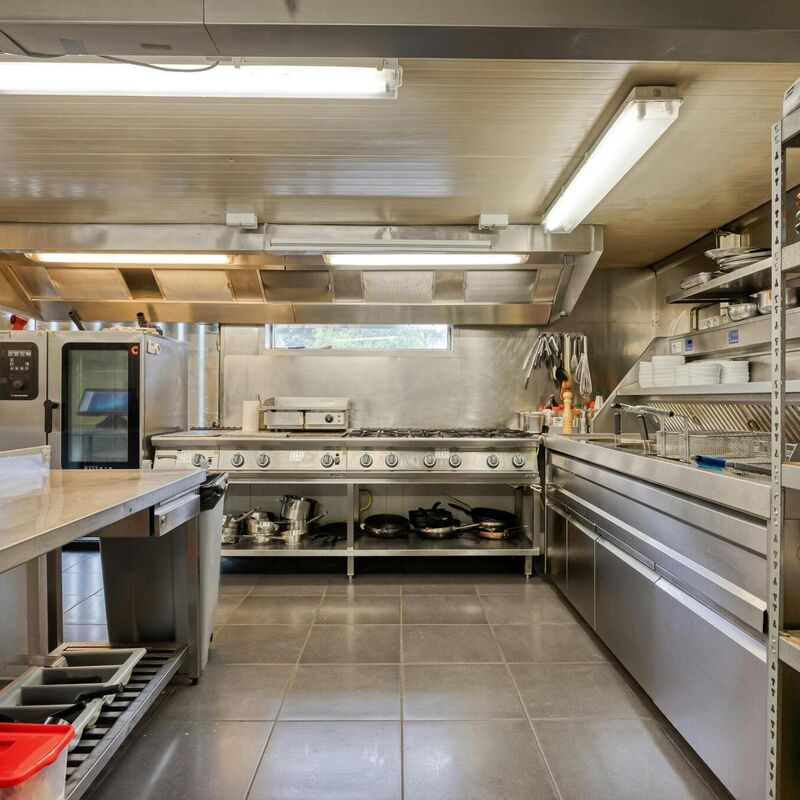
- Fully equipped kitchen

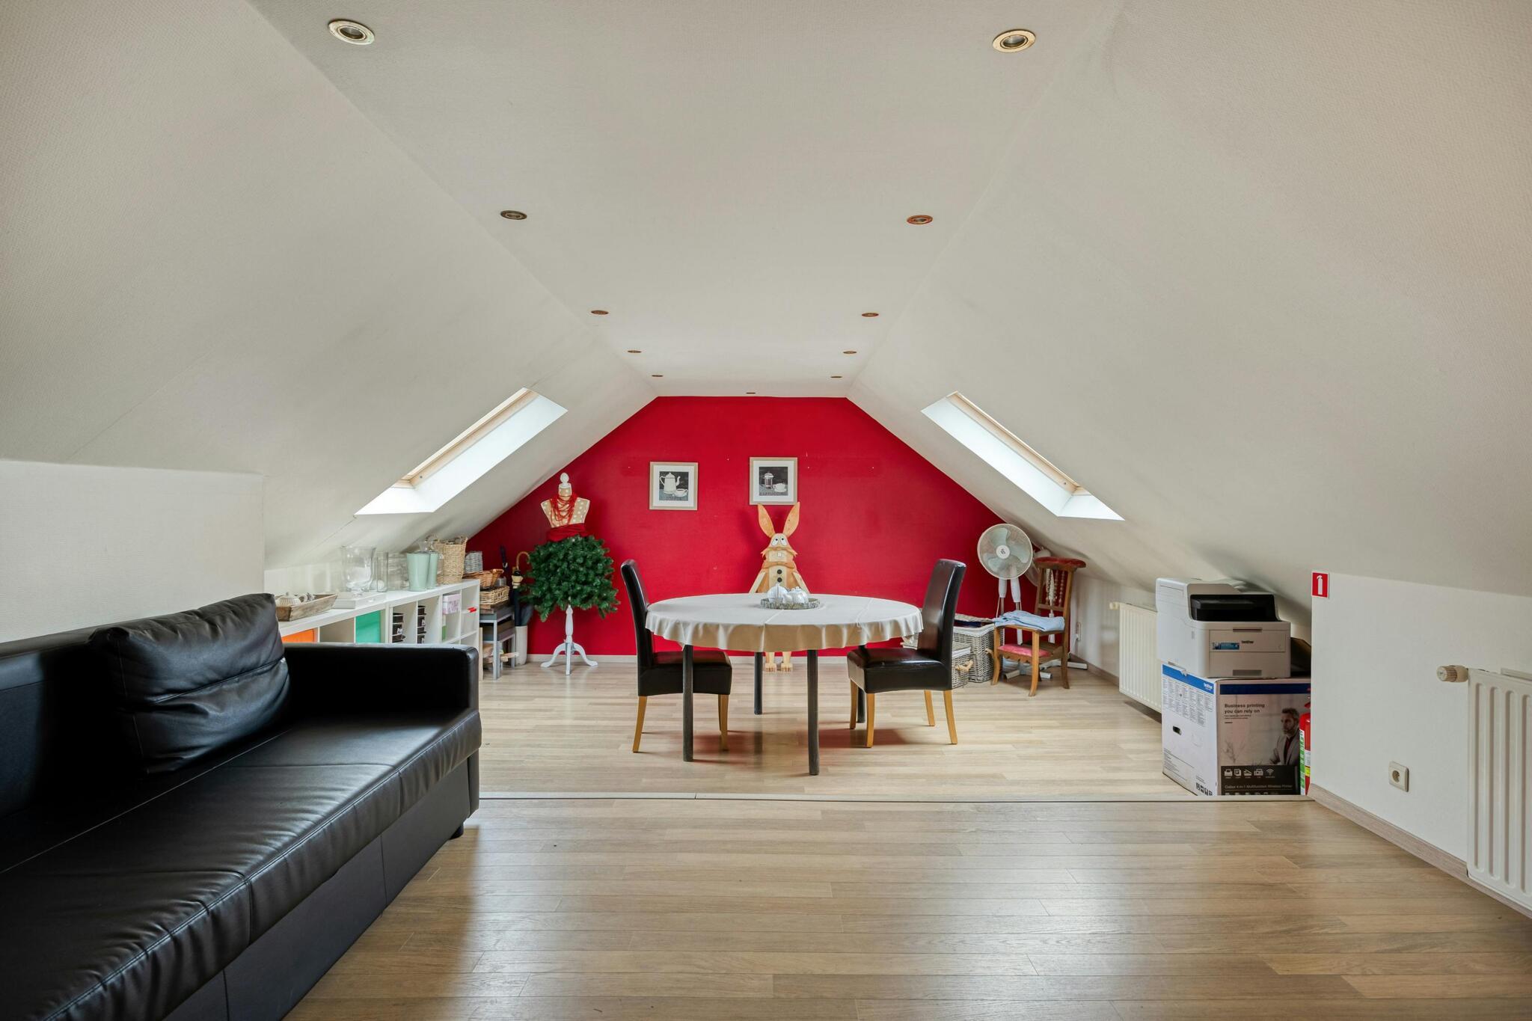
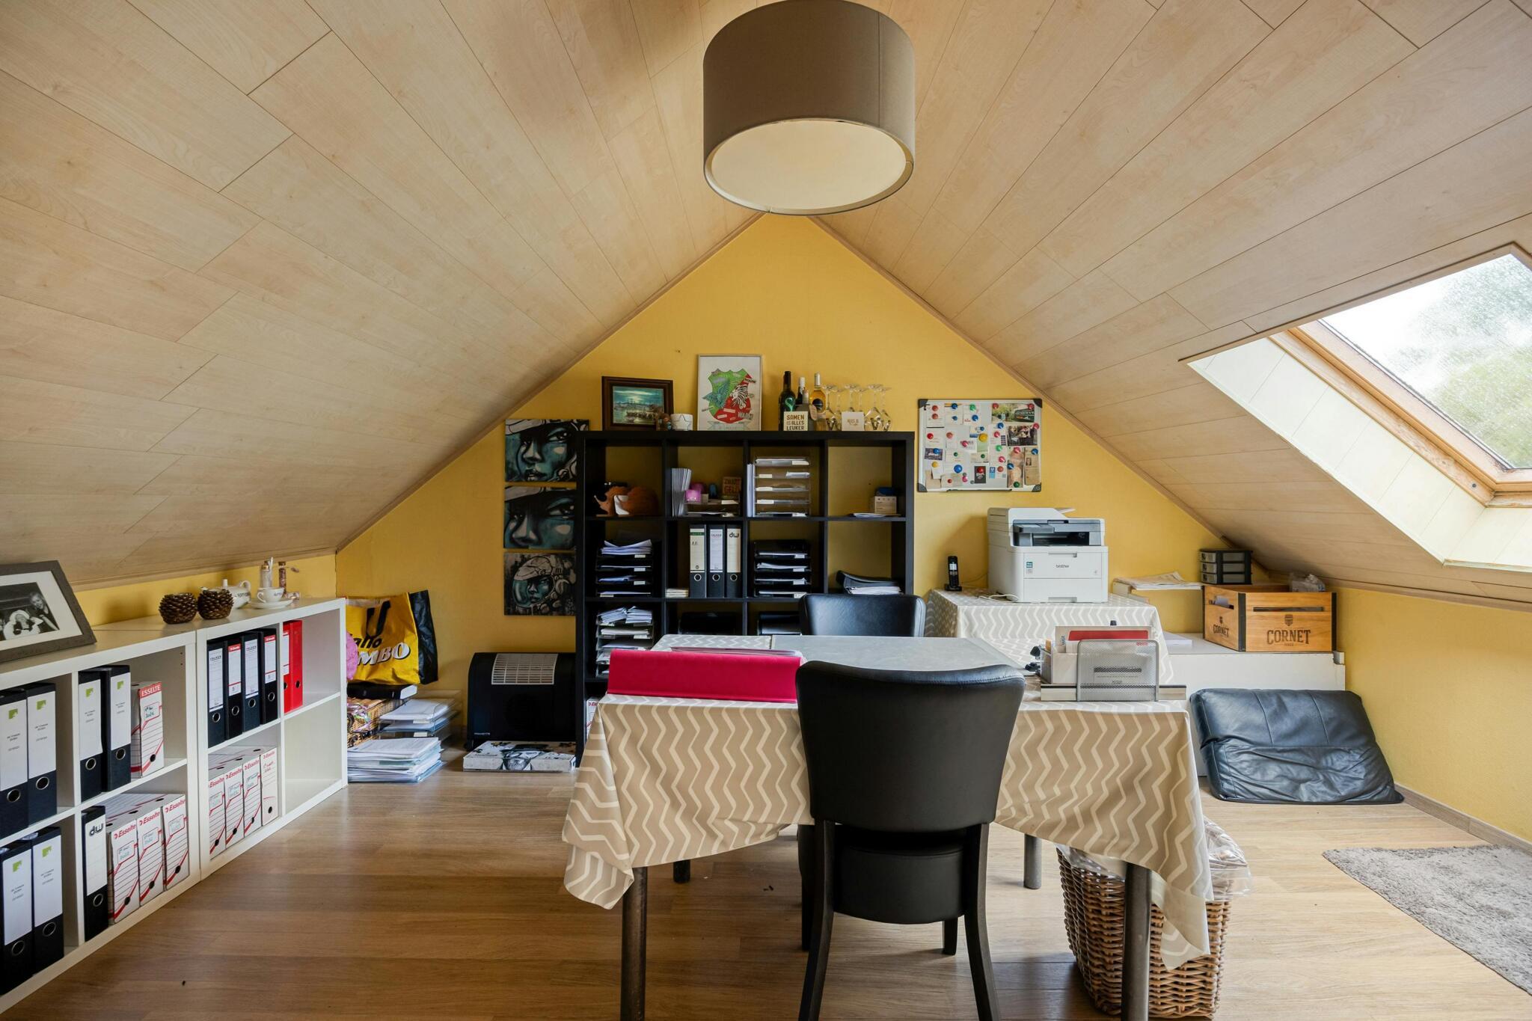
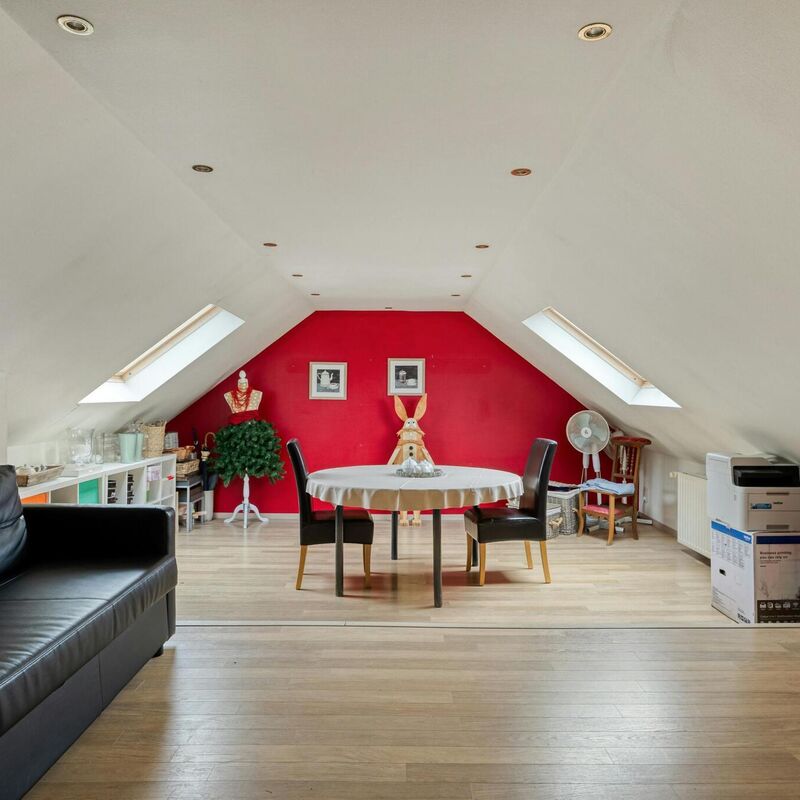
- First floor: living quarters consisting of a living room, bedroom, and bathroom with toilet and shower


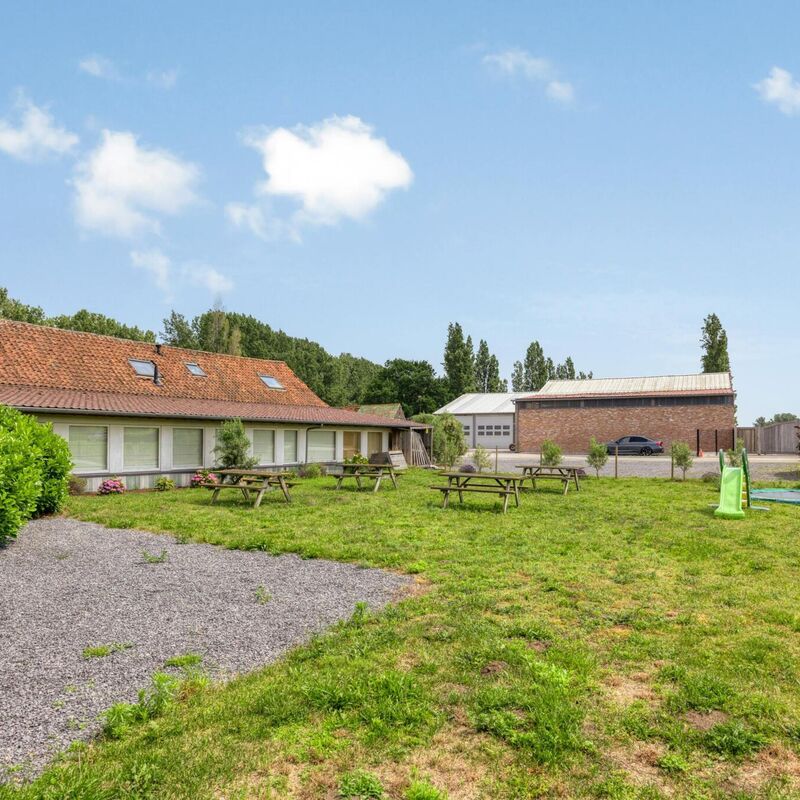
The menu features Belgian-French classics. With warm and friendly service, guest comfort is a top priority. Additionally, the venue is very child-friendly, thanks in part to outdoor play equipment such as a trampoline and a play tower. 

The property is located along a major bike route.


It has an excellent online reputation with a Google rating of approximately 4.4 stars (based on 440 reviews). This confirms the high level of customer satisfaction and the strong market value of the current concept.


Location
Adegem, Oost-Vlaanderen
Legal form
Company
Real estate included
No
Translated from
Dutch
Disclaimer
Takeover market is not responsible for the content. Please check for accuracy and completeness.

Meer van deze overnamebemiddelaar

All company advertisements
Real estate investment company with rental property...
Kortrijk, West-Vlaanderen

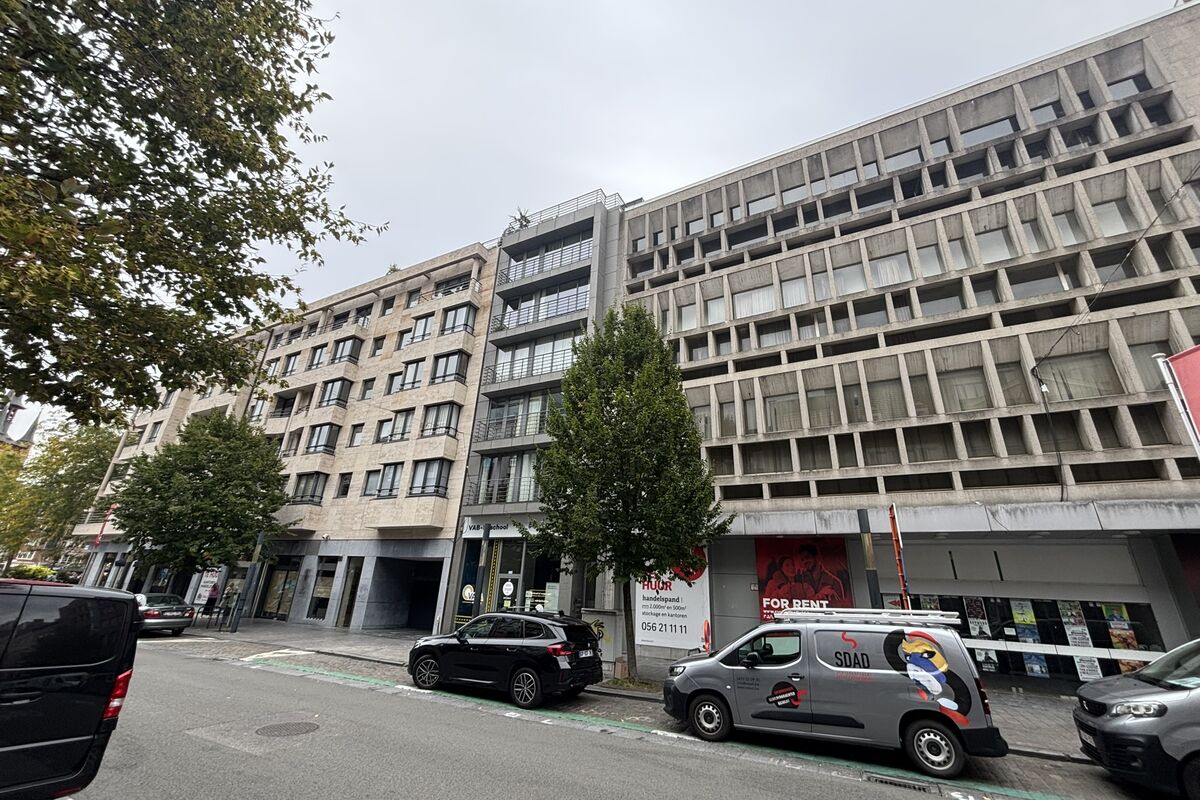
Fully Leased Investment Property in the Heart of Kortrijk This fully leased investment property is situated in an excellent downtown location, close to Kortrijk’s Grote Markt. The building dates from 2007 and combines a commercial ground floor with six apartments spread across the upper floors. The ground-floor commercial space has an area of approximately 82 m² and also includes a separate basement storage room of about 37 m². The space is currently leased to an established driving school under a commercial lease agreement. On the first through fifth floors, there is one apartment on each floor, each measuring approximately 82 m². Each apartment includes an entryway, a bright living area, a kitchen, a practical storage room, a separate toilet, a bathroom, two bedrooms, and a balcony. The sixth floor features a penthouse apartment of approximately 63 m², comprising a living area, kitchen, storage room, bathroom, separate toilet, and one bedroom. The standout feature of this residence is the spacious rooftop terrace of approximately 21 m². The building has a passenger elevator that serves all floors. The basement also houses six private storage units, the utility meters, and a common hallway. The building was constructed to be sturdy and durable, featuring a concrete frame, a facade finished in natural stone and glass panels, aluminum exterior window frames with double glazing, and natural gas-fired central heating for the apartments. The apartments offer a functional layout and contemporary living comfort. Thanks to its central location, excellent transportation links, and the combination of residential and commercial rental income, this building represents an attractive investment with good risk diversification. Shops, restaurants, public transportation, schools, and all urban amenities are within walking distance. A solid and immediately profitable real estate investment in a sought-after location in the center of Kortrijk.

Price €1,750,000.00
Other

Receive our newsletter

Leave your e-mail address and stay informed of our latest updates and offers. We will gladly keep you informed of new search results and relevant information.