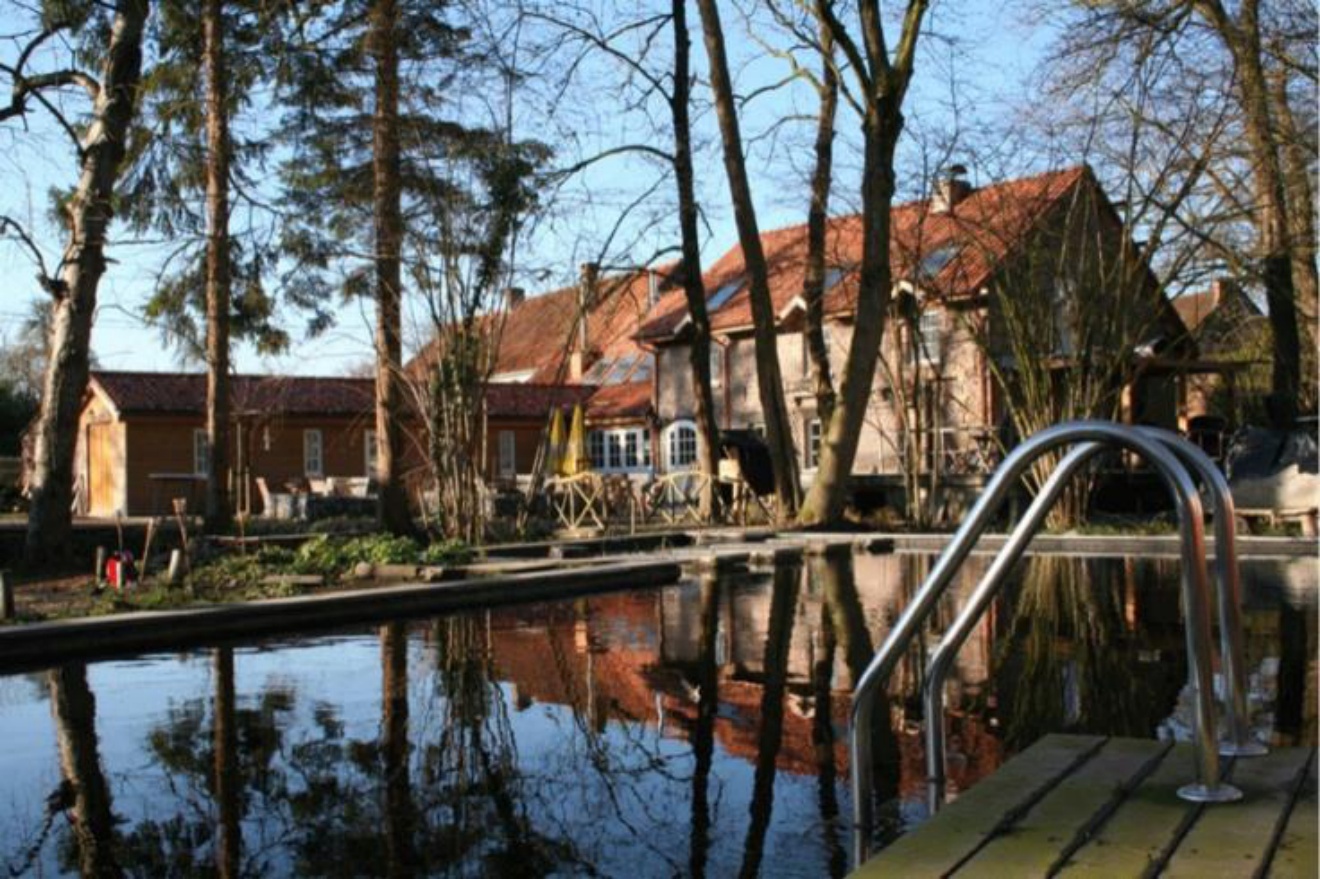
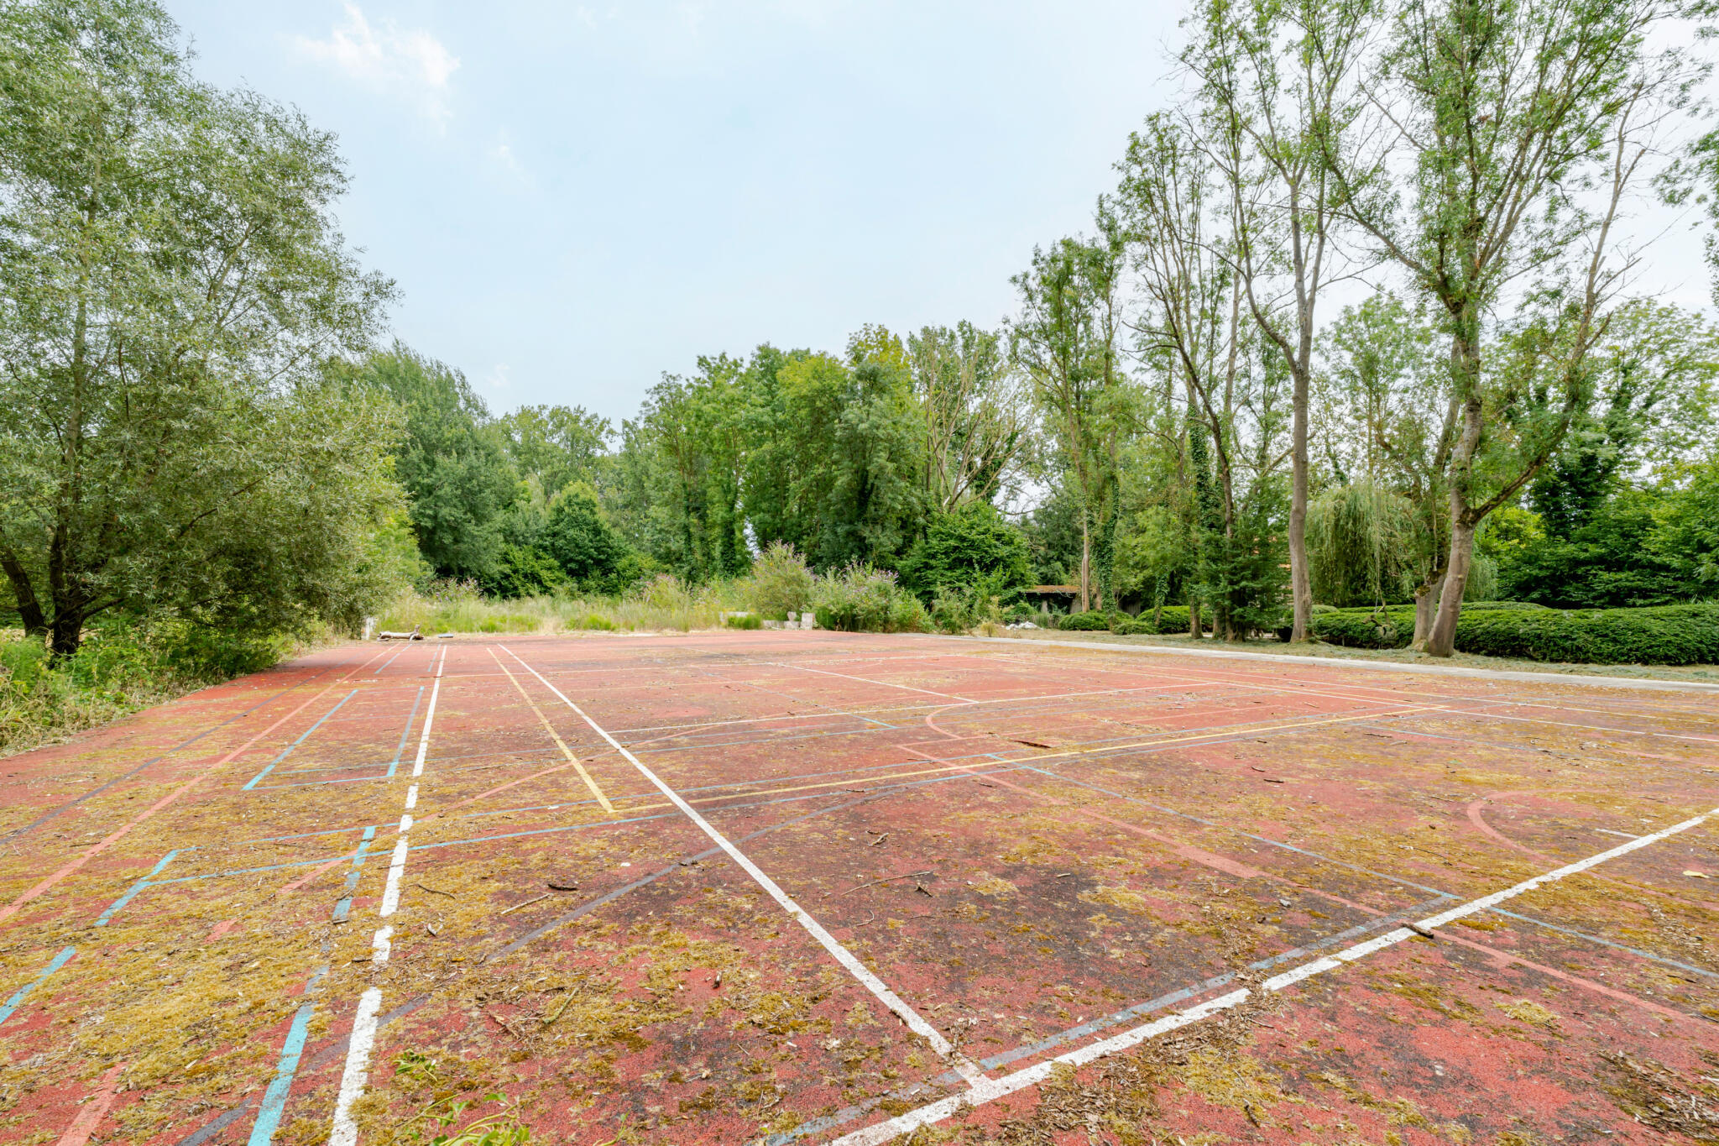
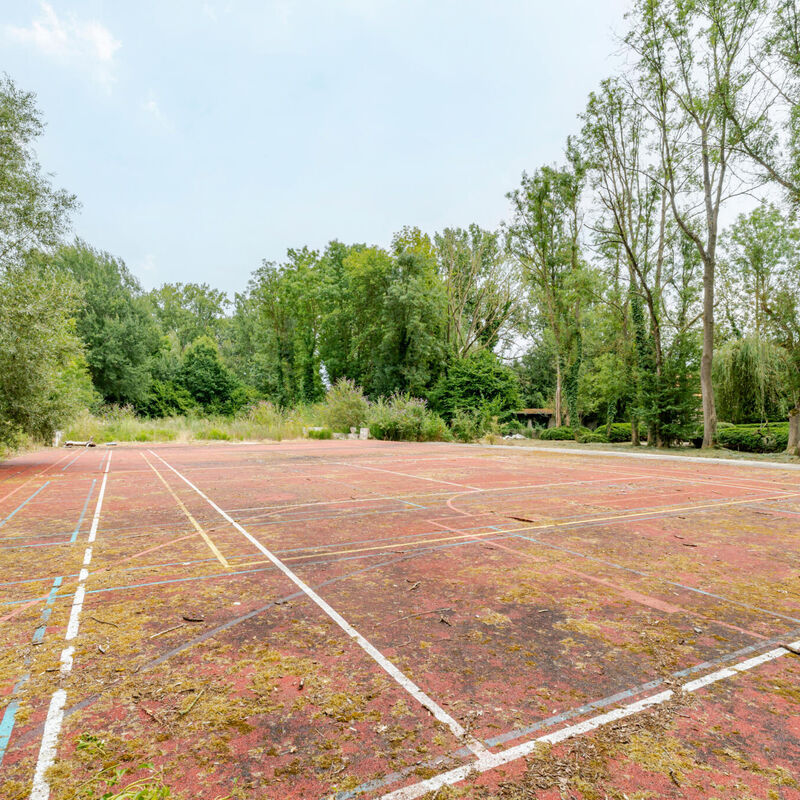
Sports field with a cozy farmhouse café in a green setting
Features
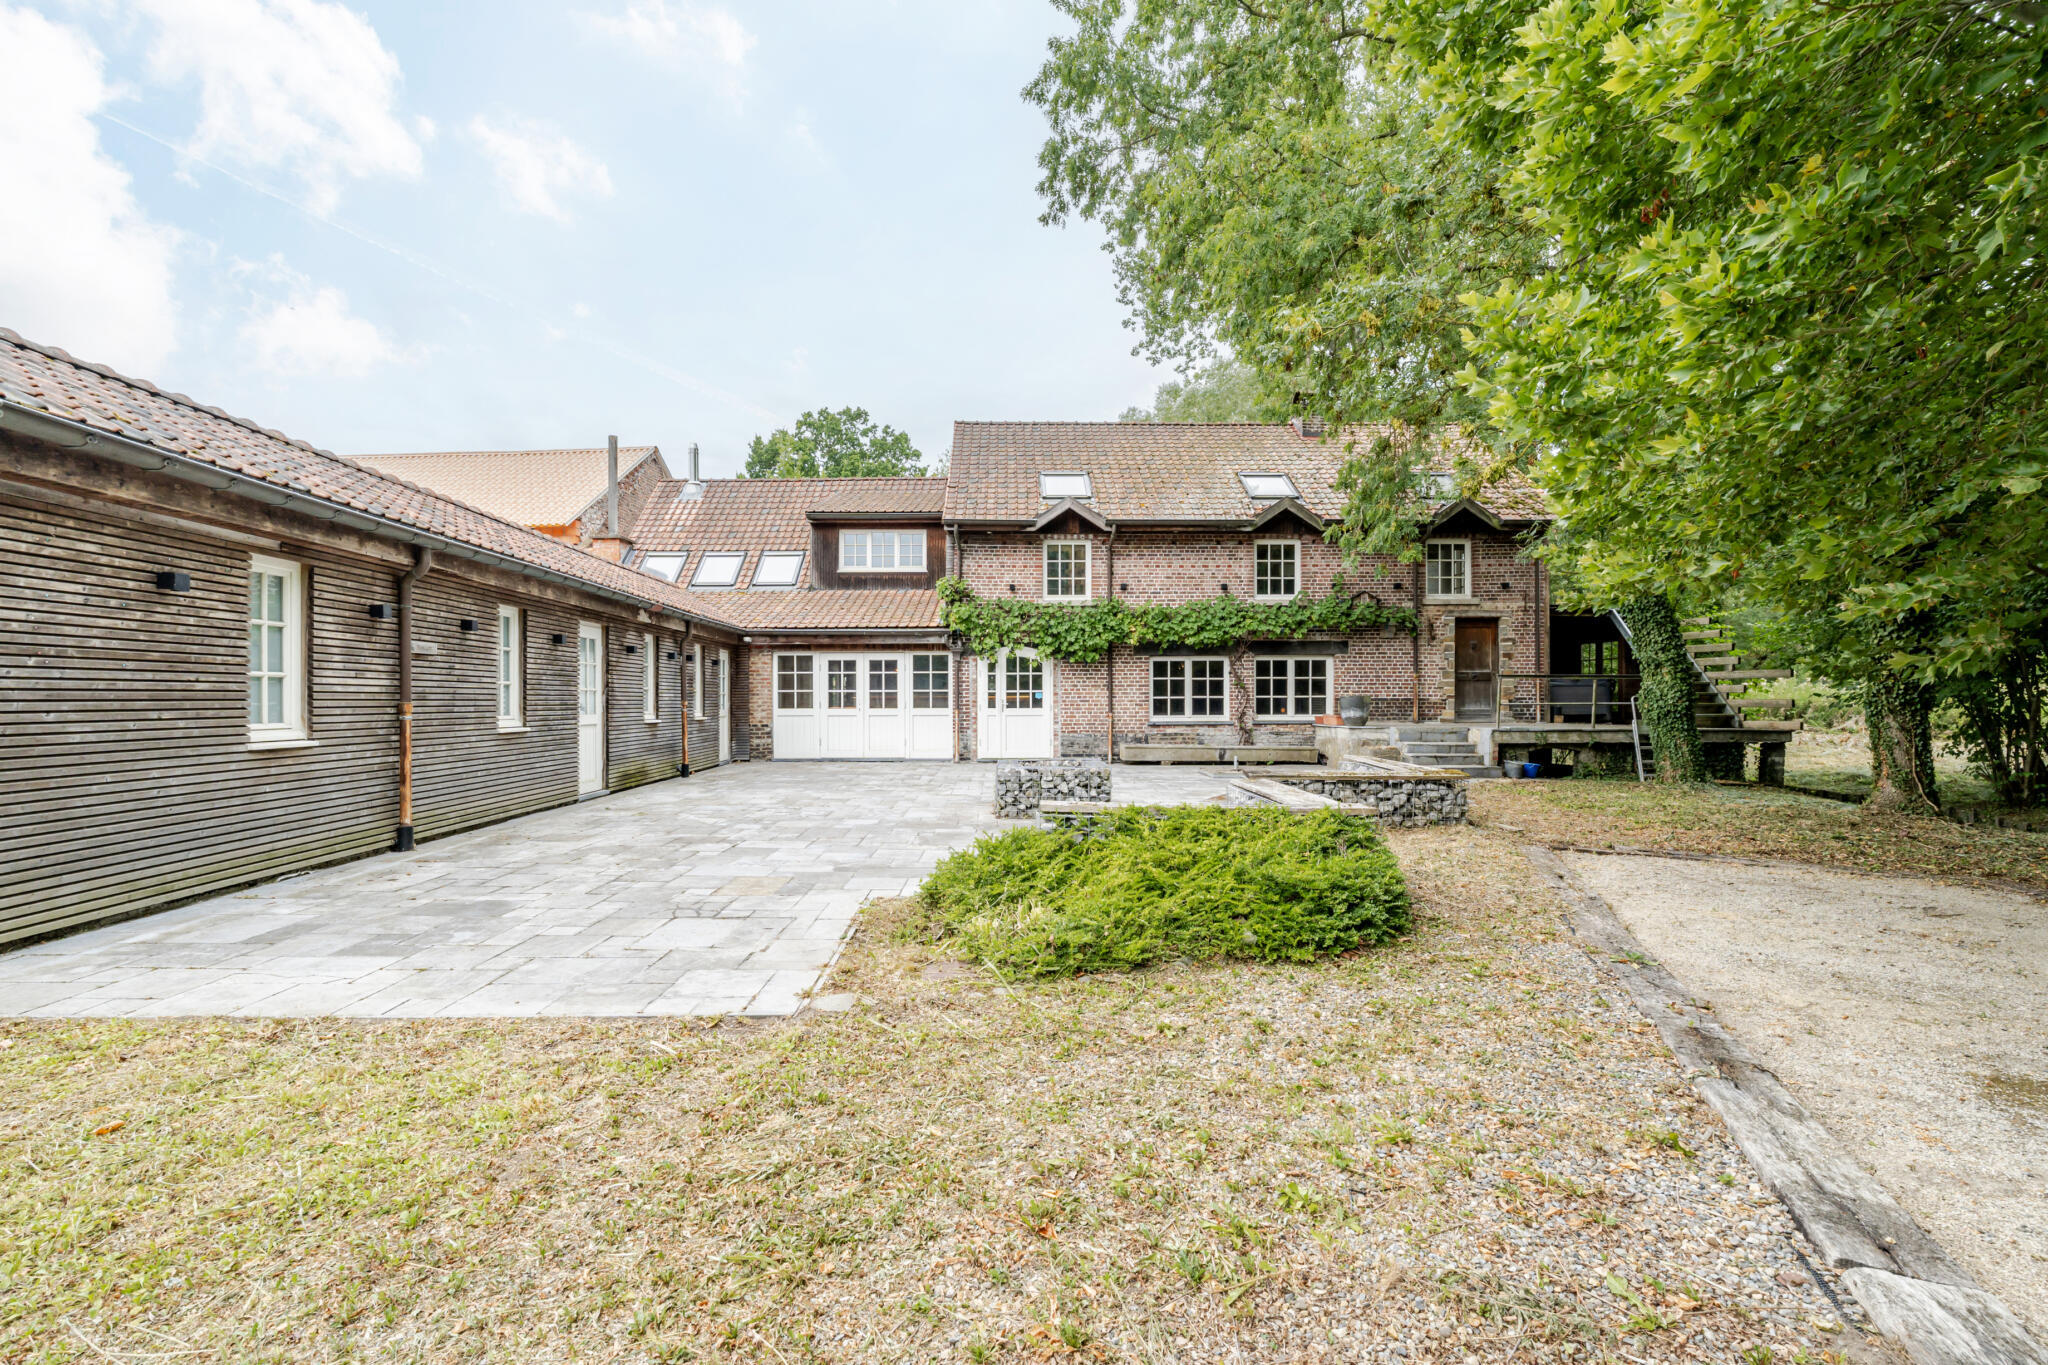
Charming property—commercial space (café/bistro) and residence—with an adjoining recreational area of 3,946 m².
The total lot size is 6,024 m². The RUP zone designated for sports and recreation is part of the property.
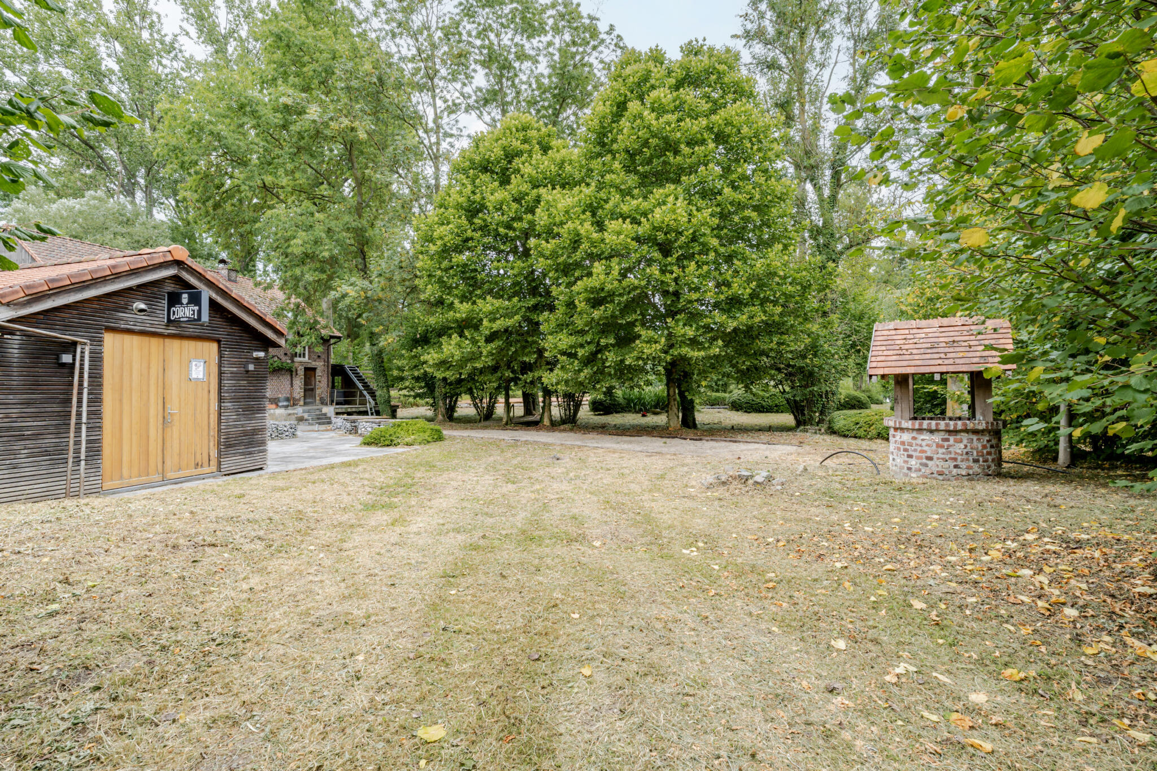
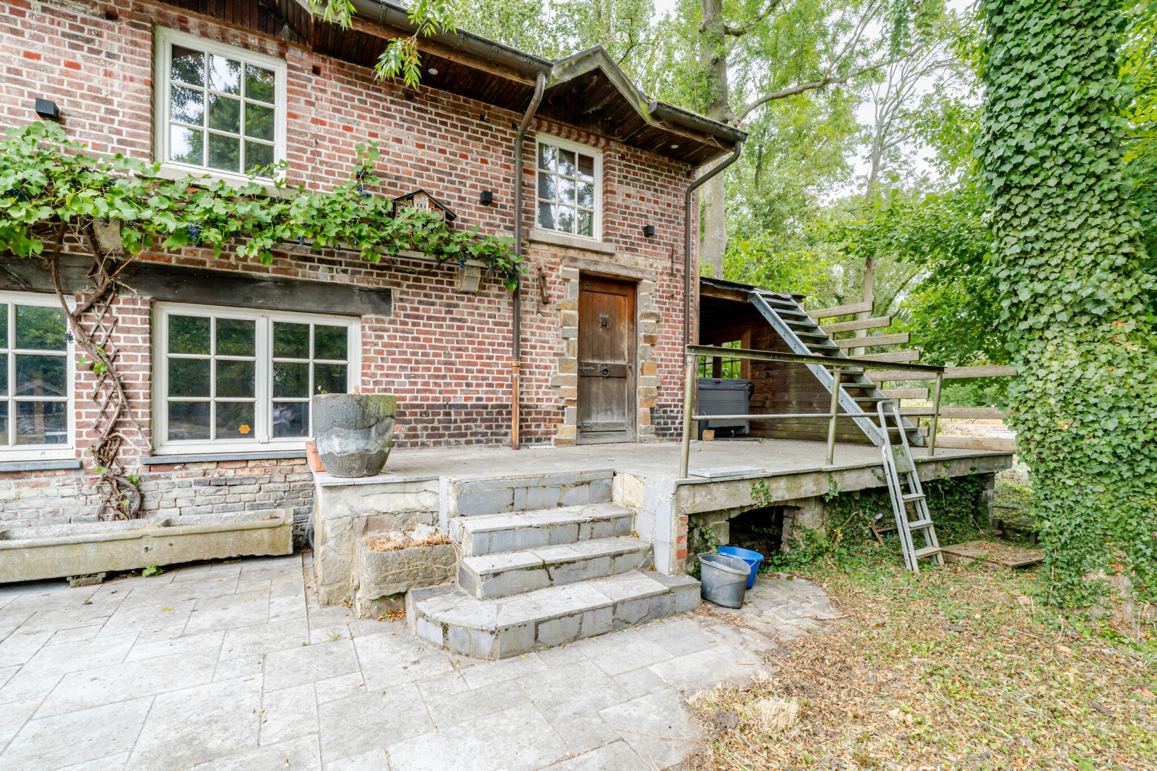
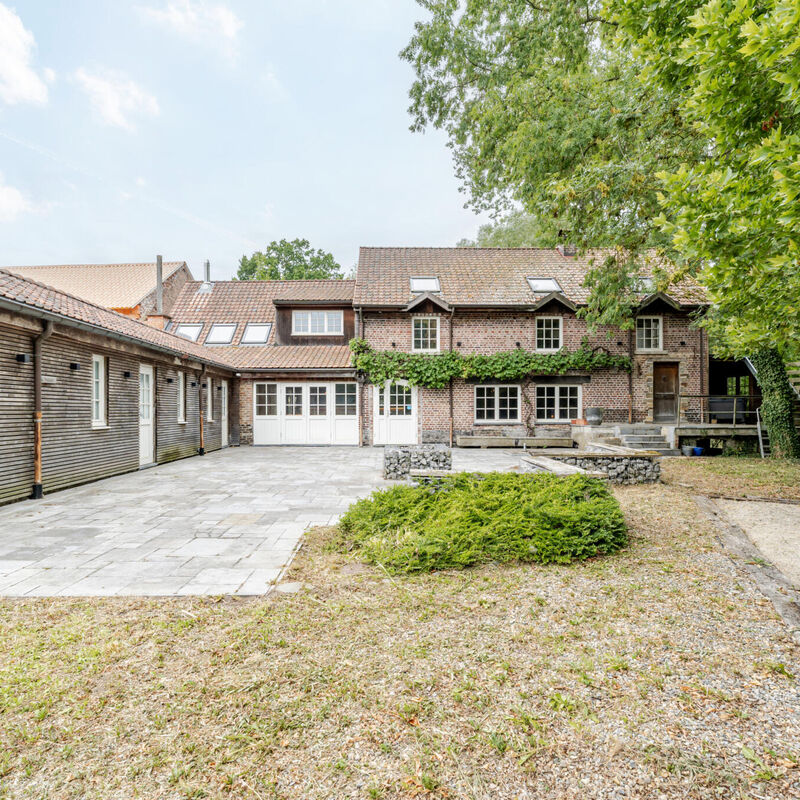
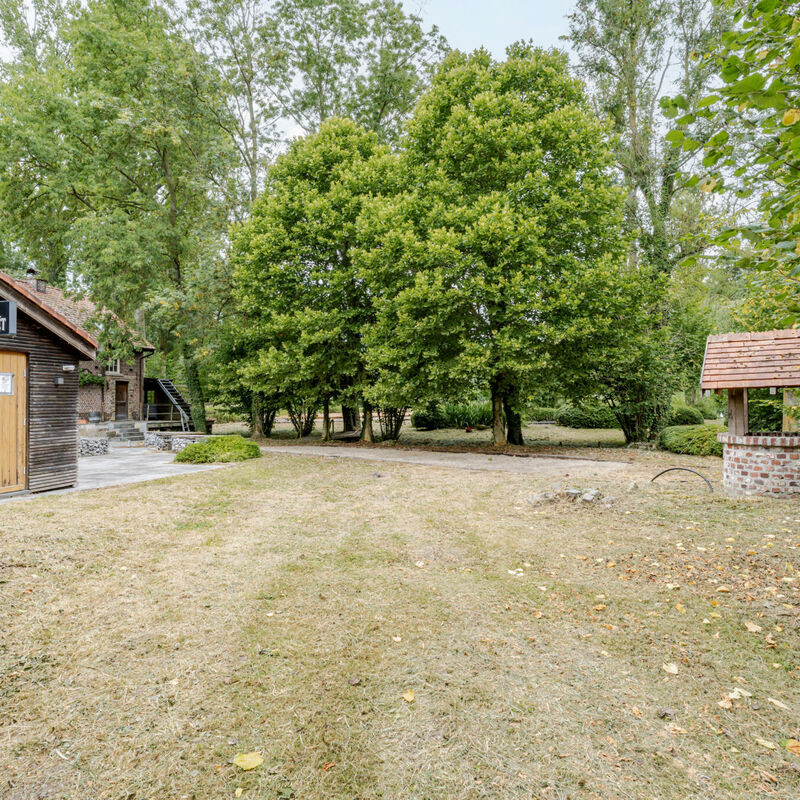
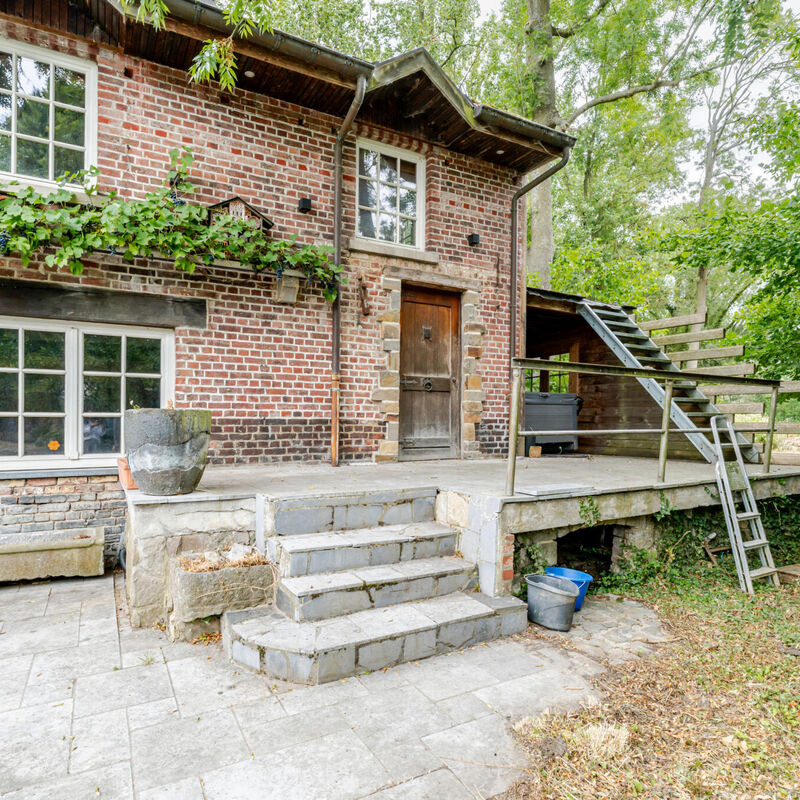
The residence is located in a quiet setting, surrounded by trees and woods on the north side. The property features a charming Southern French farmhouse style, with many authentic wood elements. The facade faces southeast.
The Commercial Property
With a total area of approximately 196 m².
The ground floor is a commercial space. The main building is a bistro/café. Adjacent to it is an annex with changing rooms, showers, and restrooms.
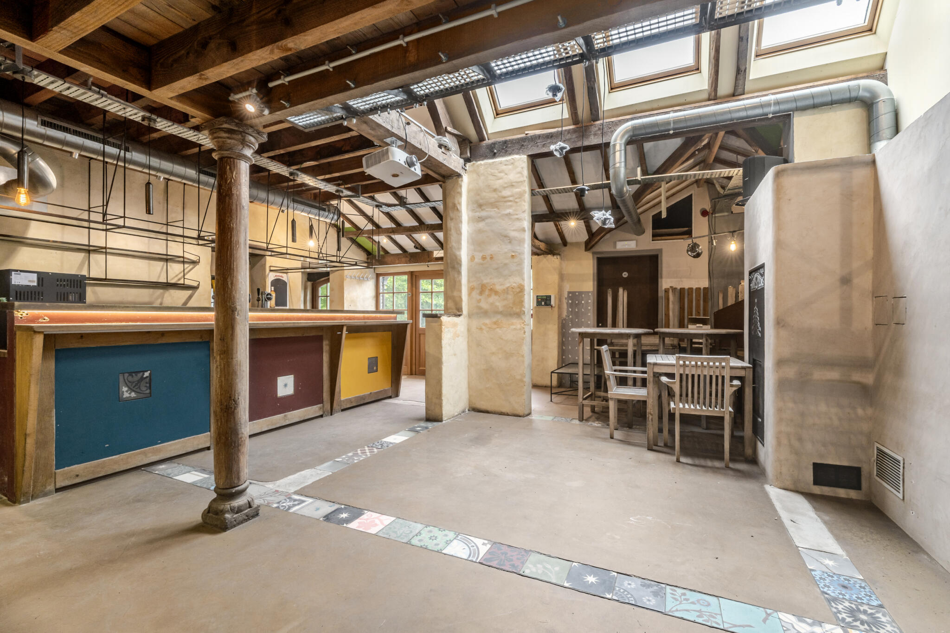
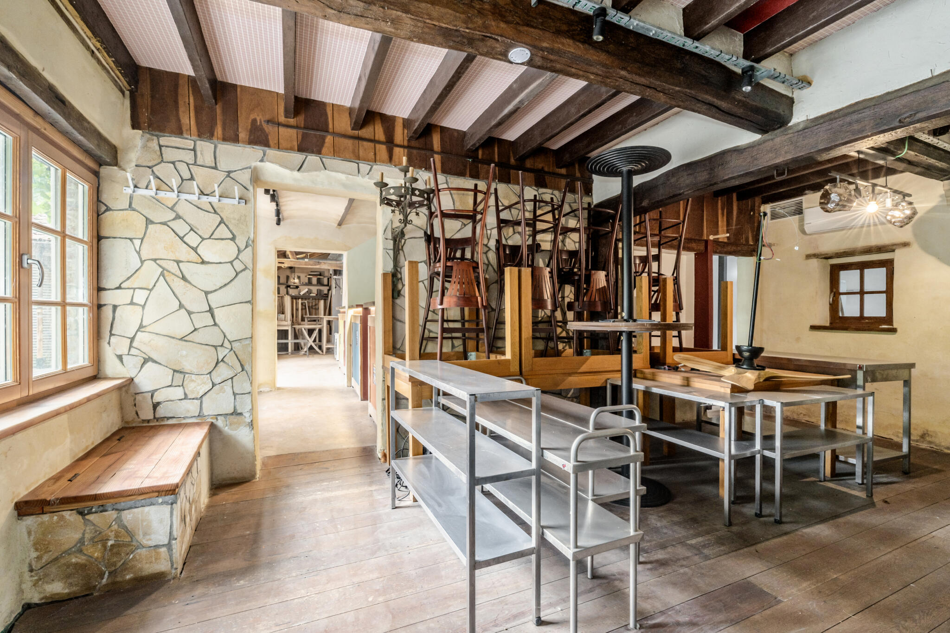
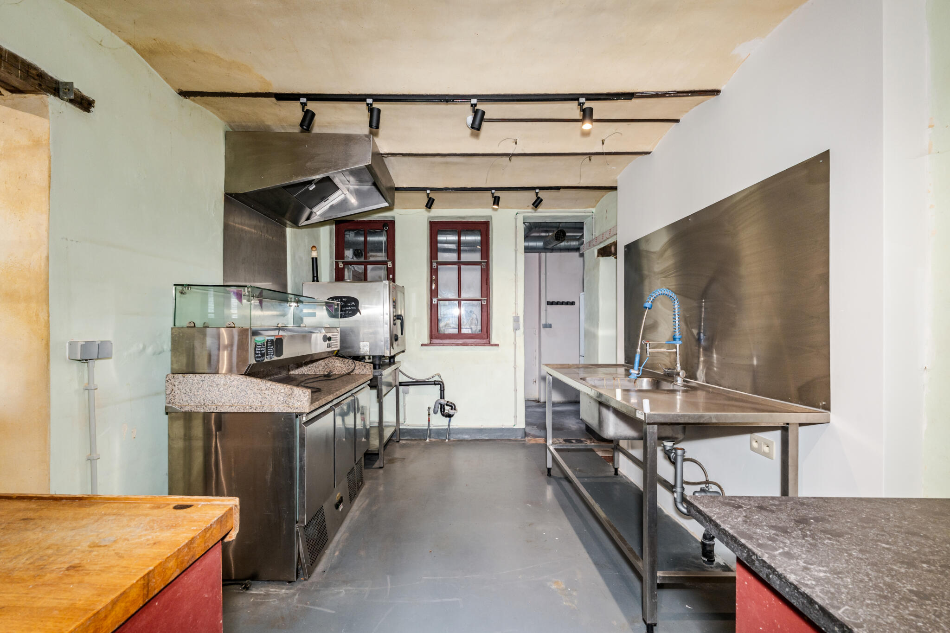
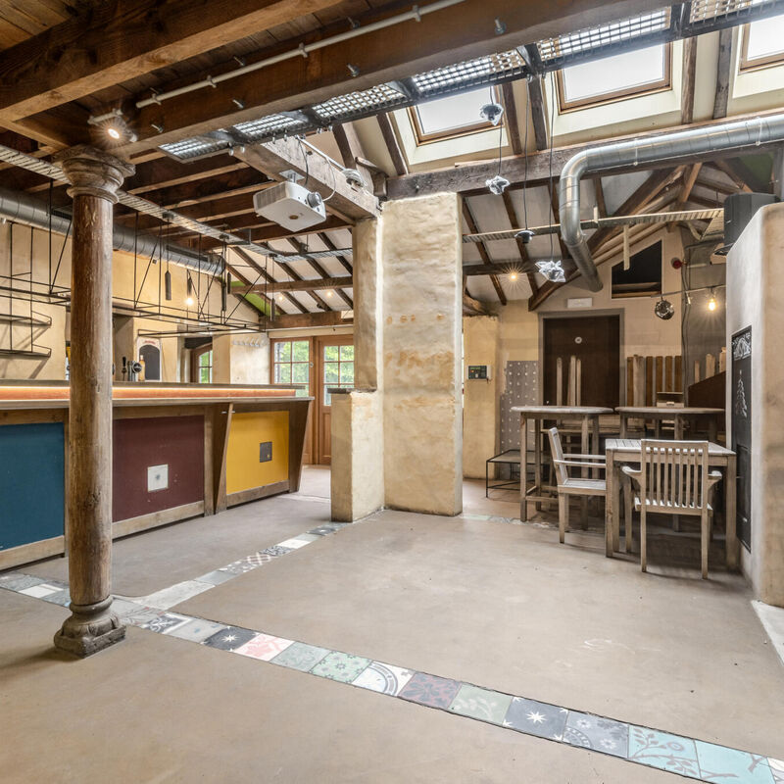
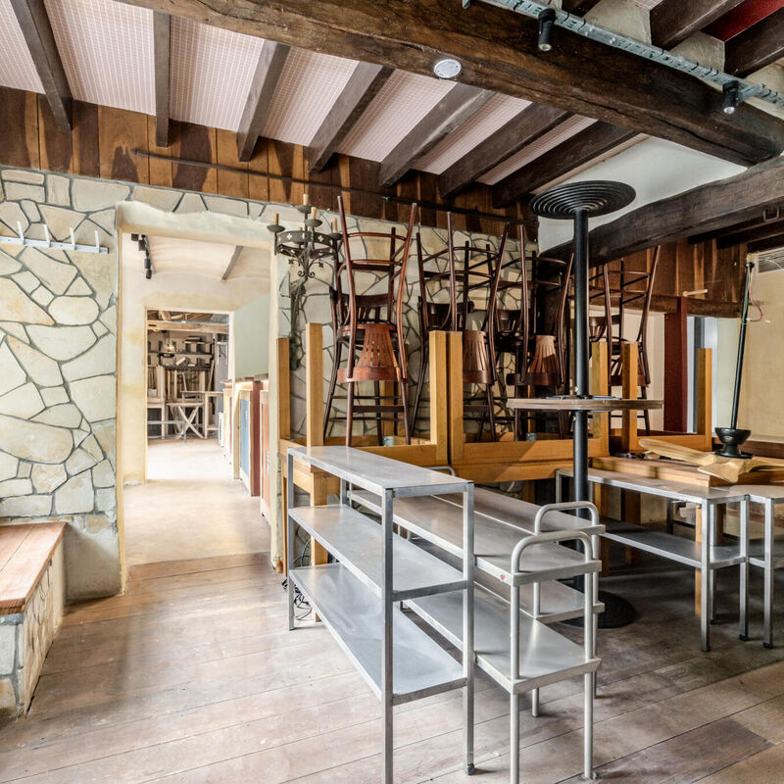
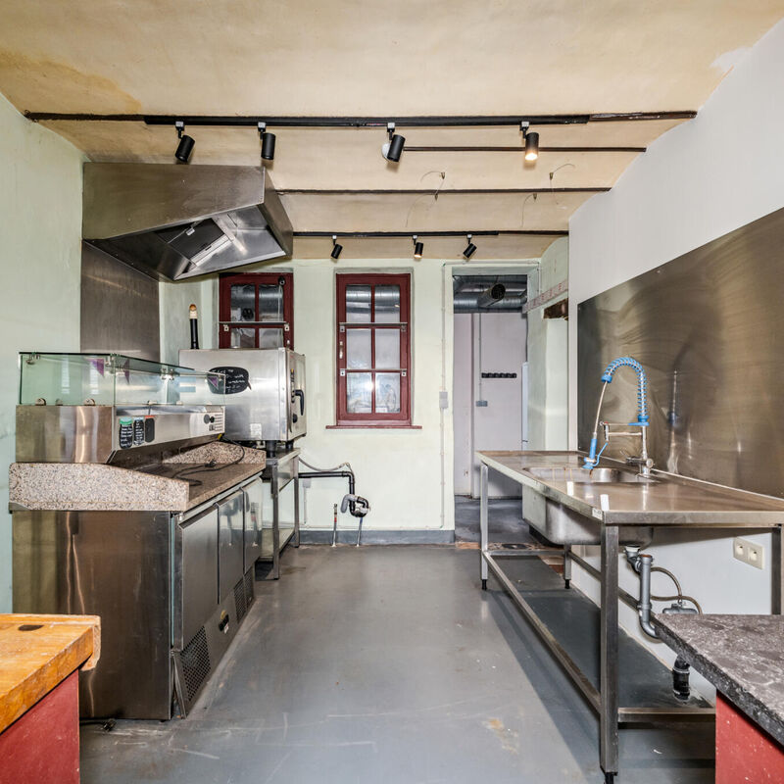
The bistro (154 m³) consists of a bar, kitchen, walk-in refrigerator, storage room, seating area, and dining area with solid wood flooring and ceramic tiles. On the second floor, there is a mezzanine with a seating area.
The floors are made of polished concrete to the left of the kitchen.
The annex (42 m²) consists of 2 changing rooms with 6 showers and restrooms (3 toilets and 2 urinals). The annex has a concrete floor.
The property also features a low-ceilinged basement of 35 m² that can be used for storage. For quick deliveries, there is a 10 m² space attached to the annex right next to the street, which has a separate key from the rest of the building.
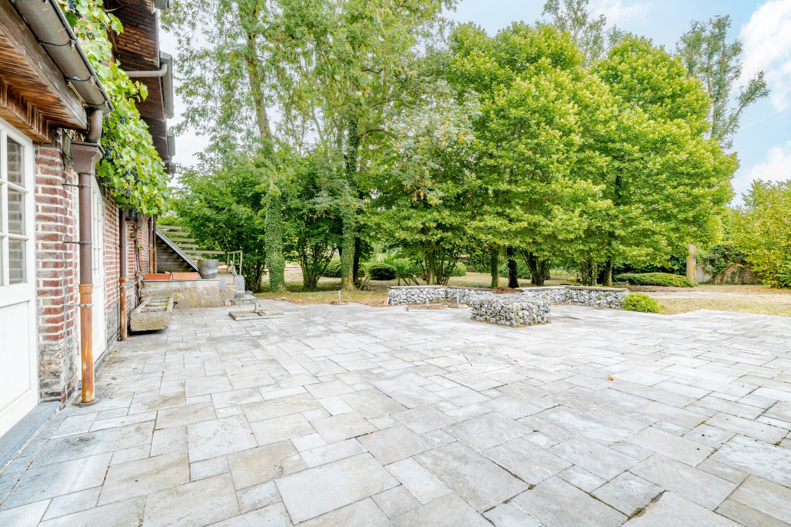
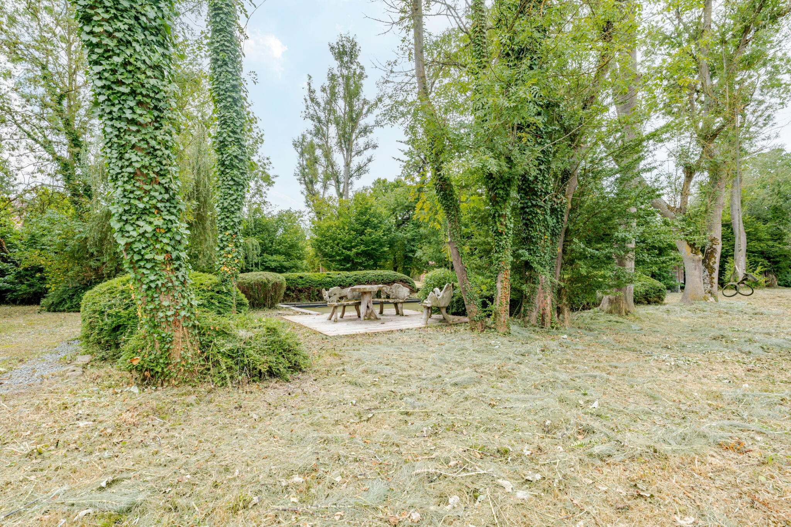
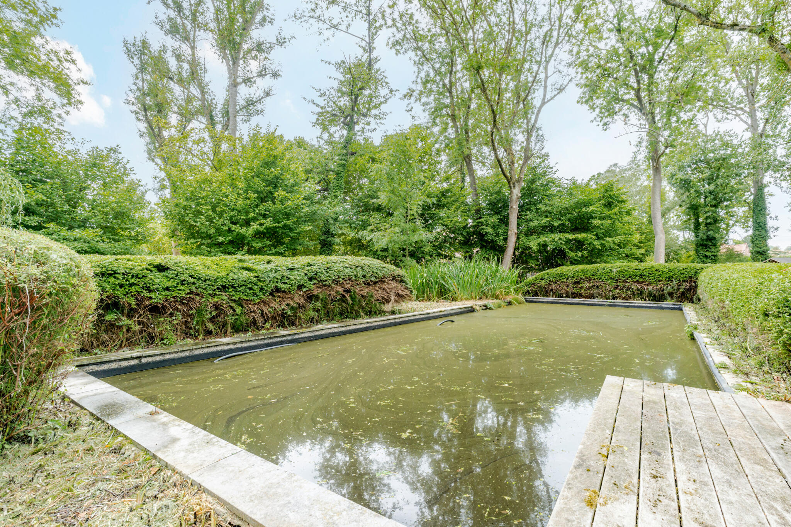
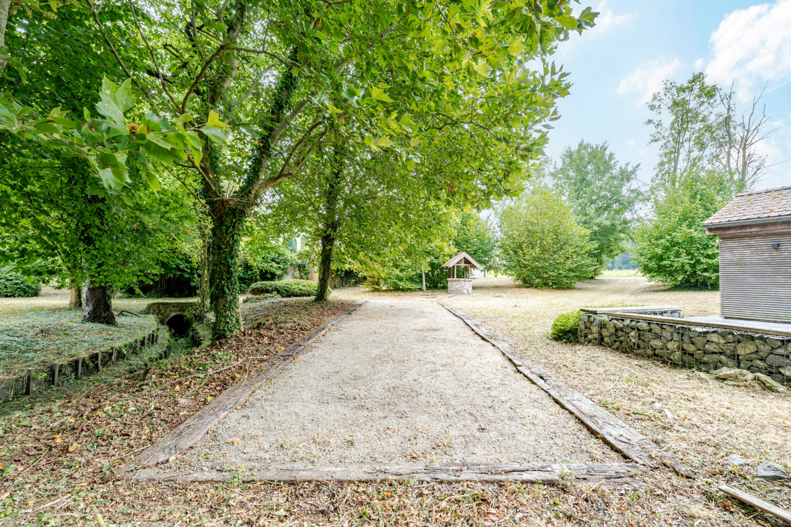
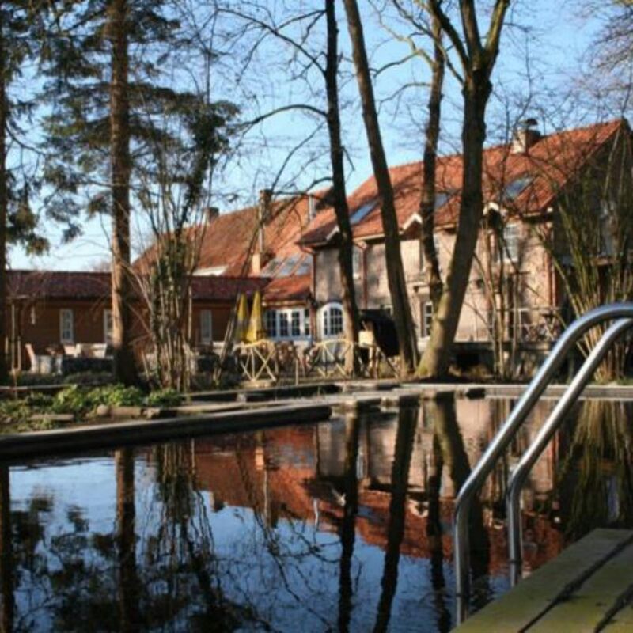
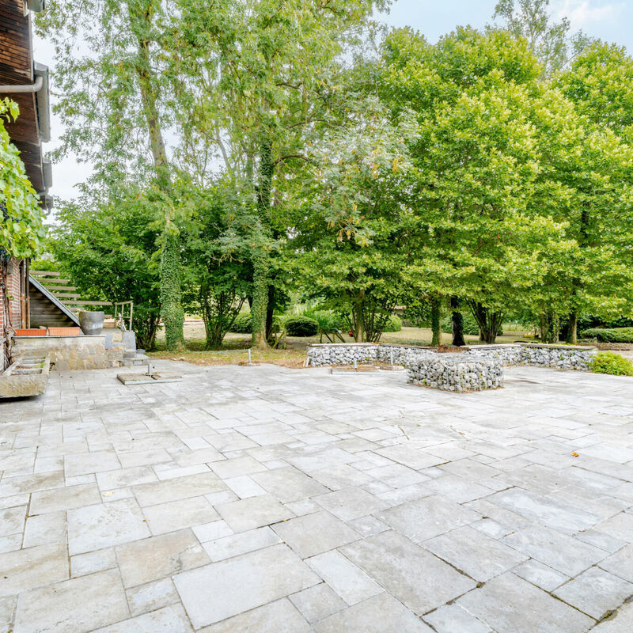
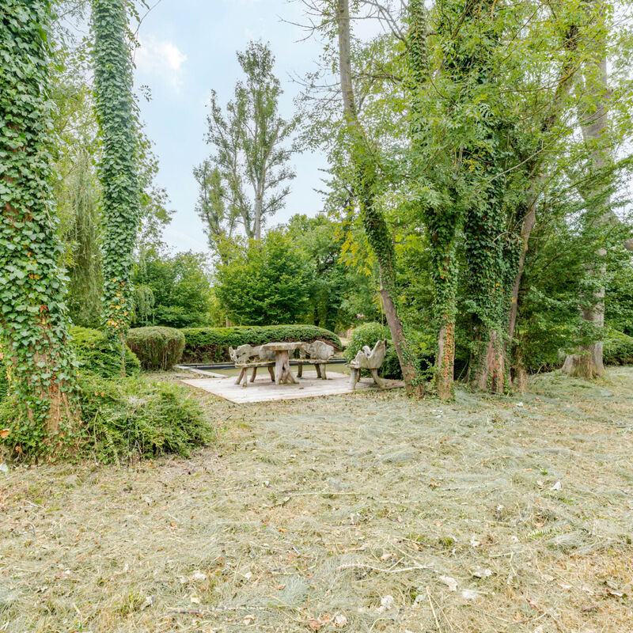
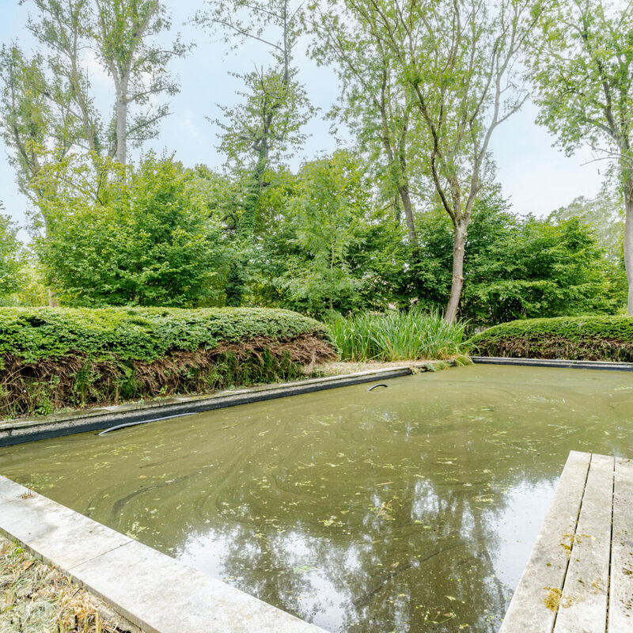
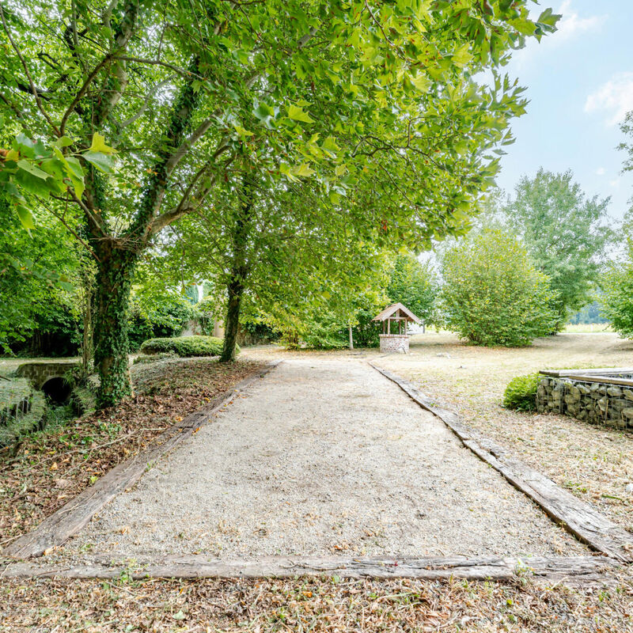
The property features a terrace of approximately 120 m² with a built-in fire pit, a beautiful 45 m² swimming pond with a separate 15 m² wooden deck, a petanque court, and a large garden.
The House
With a total area of 75 m²
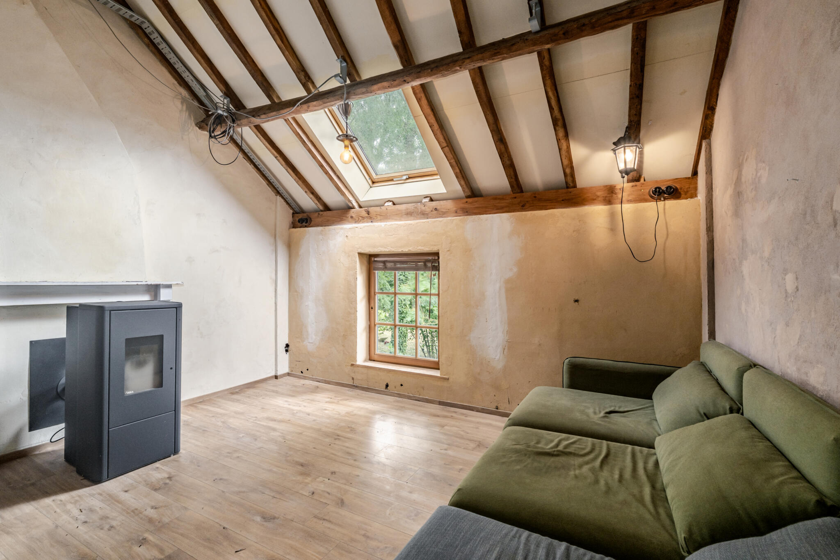
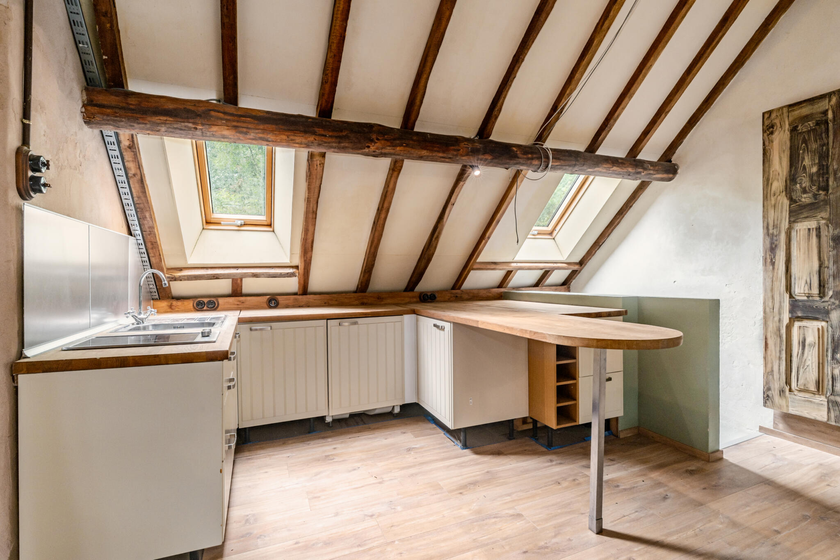
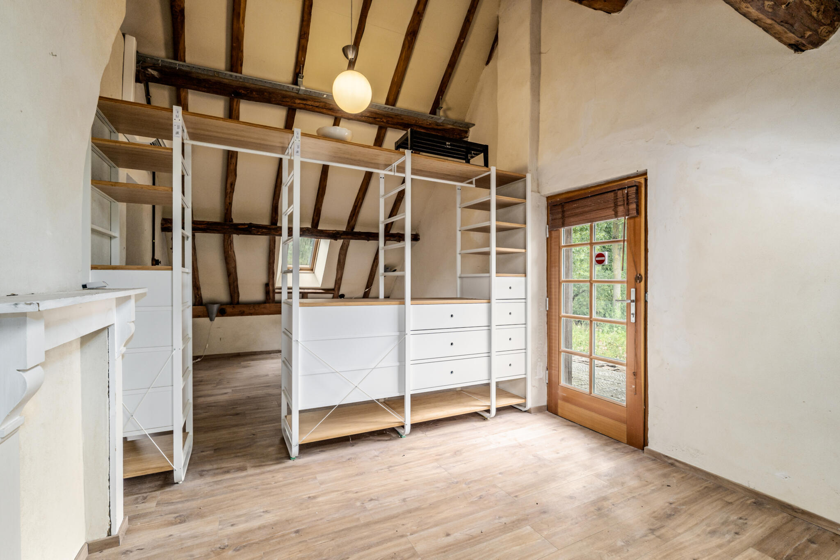
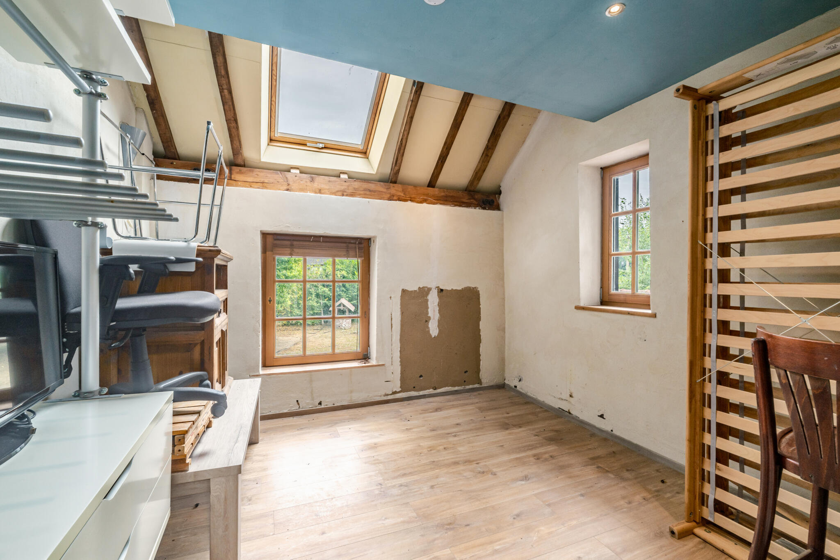
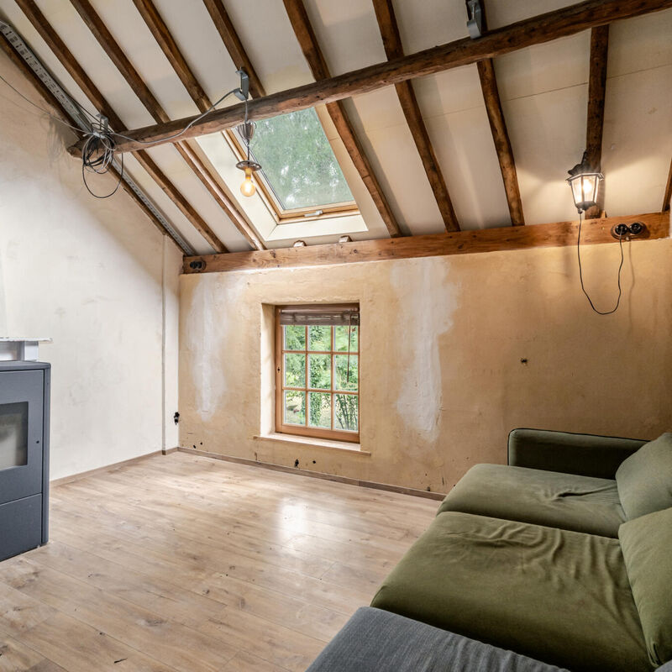
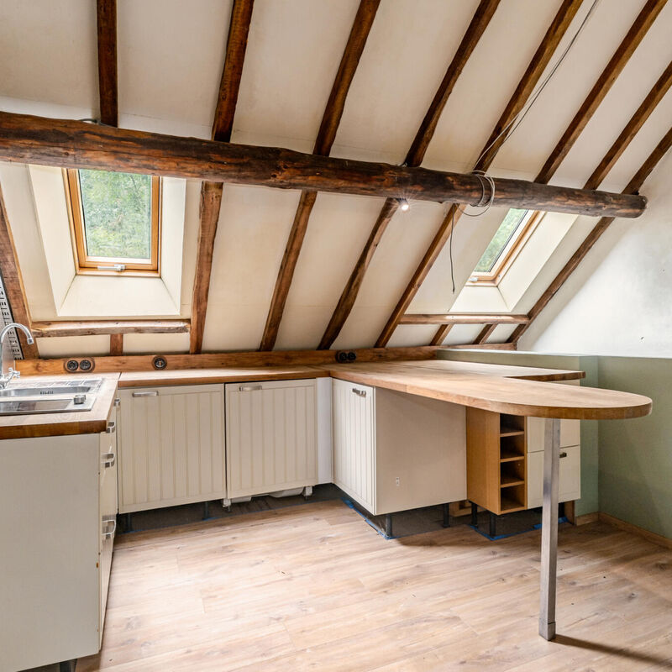
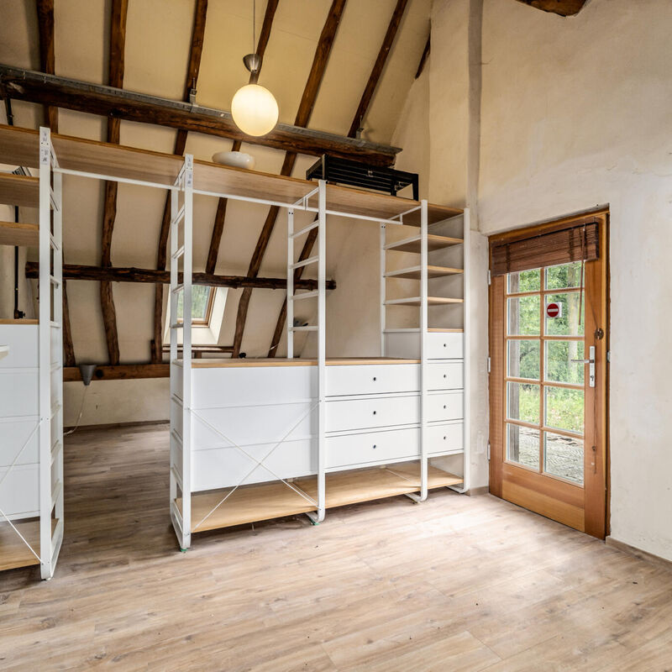
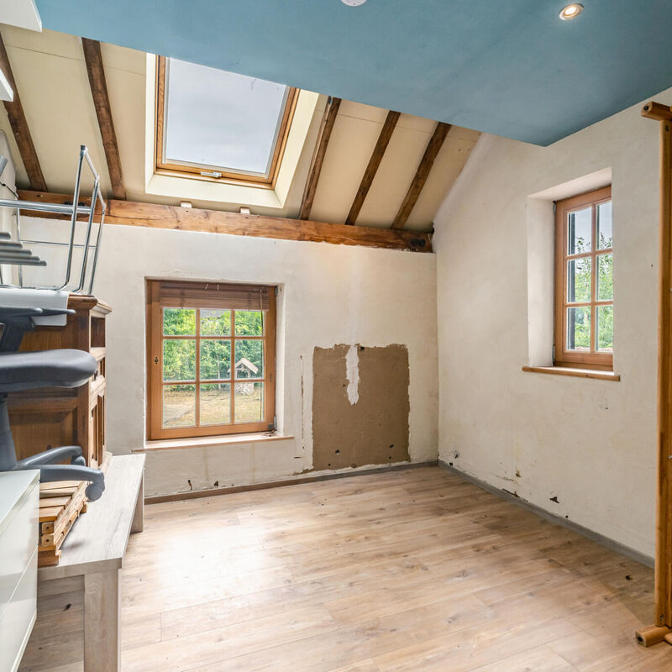
The living area is located on the first floor and consists of a living room with an open kitchen. In addition to air conditioning units for heating and cooling, there is also a cozy pellet stove. The home features a bathroom, two bedrooms, and a small attic.
Adjacent to the house is a separate 12-square-meter terrace.
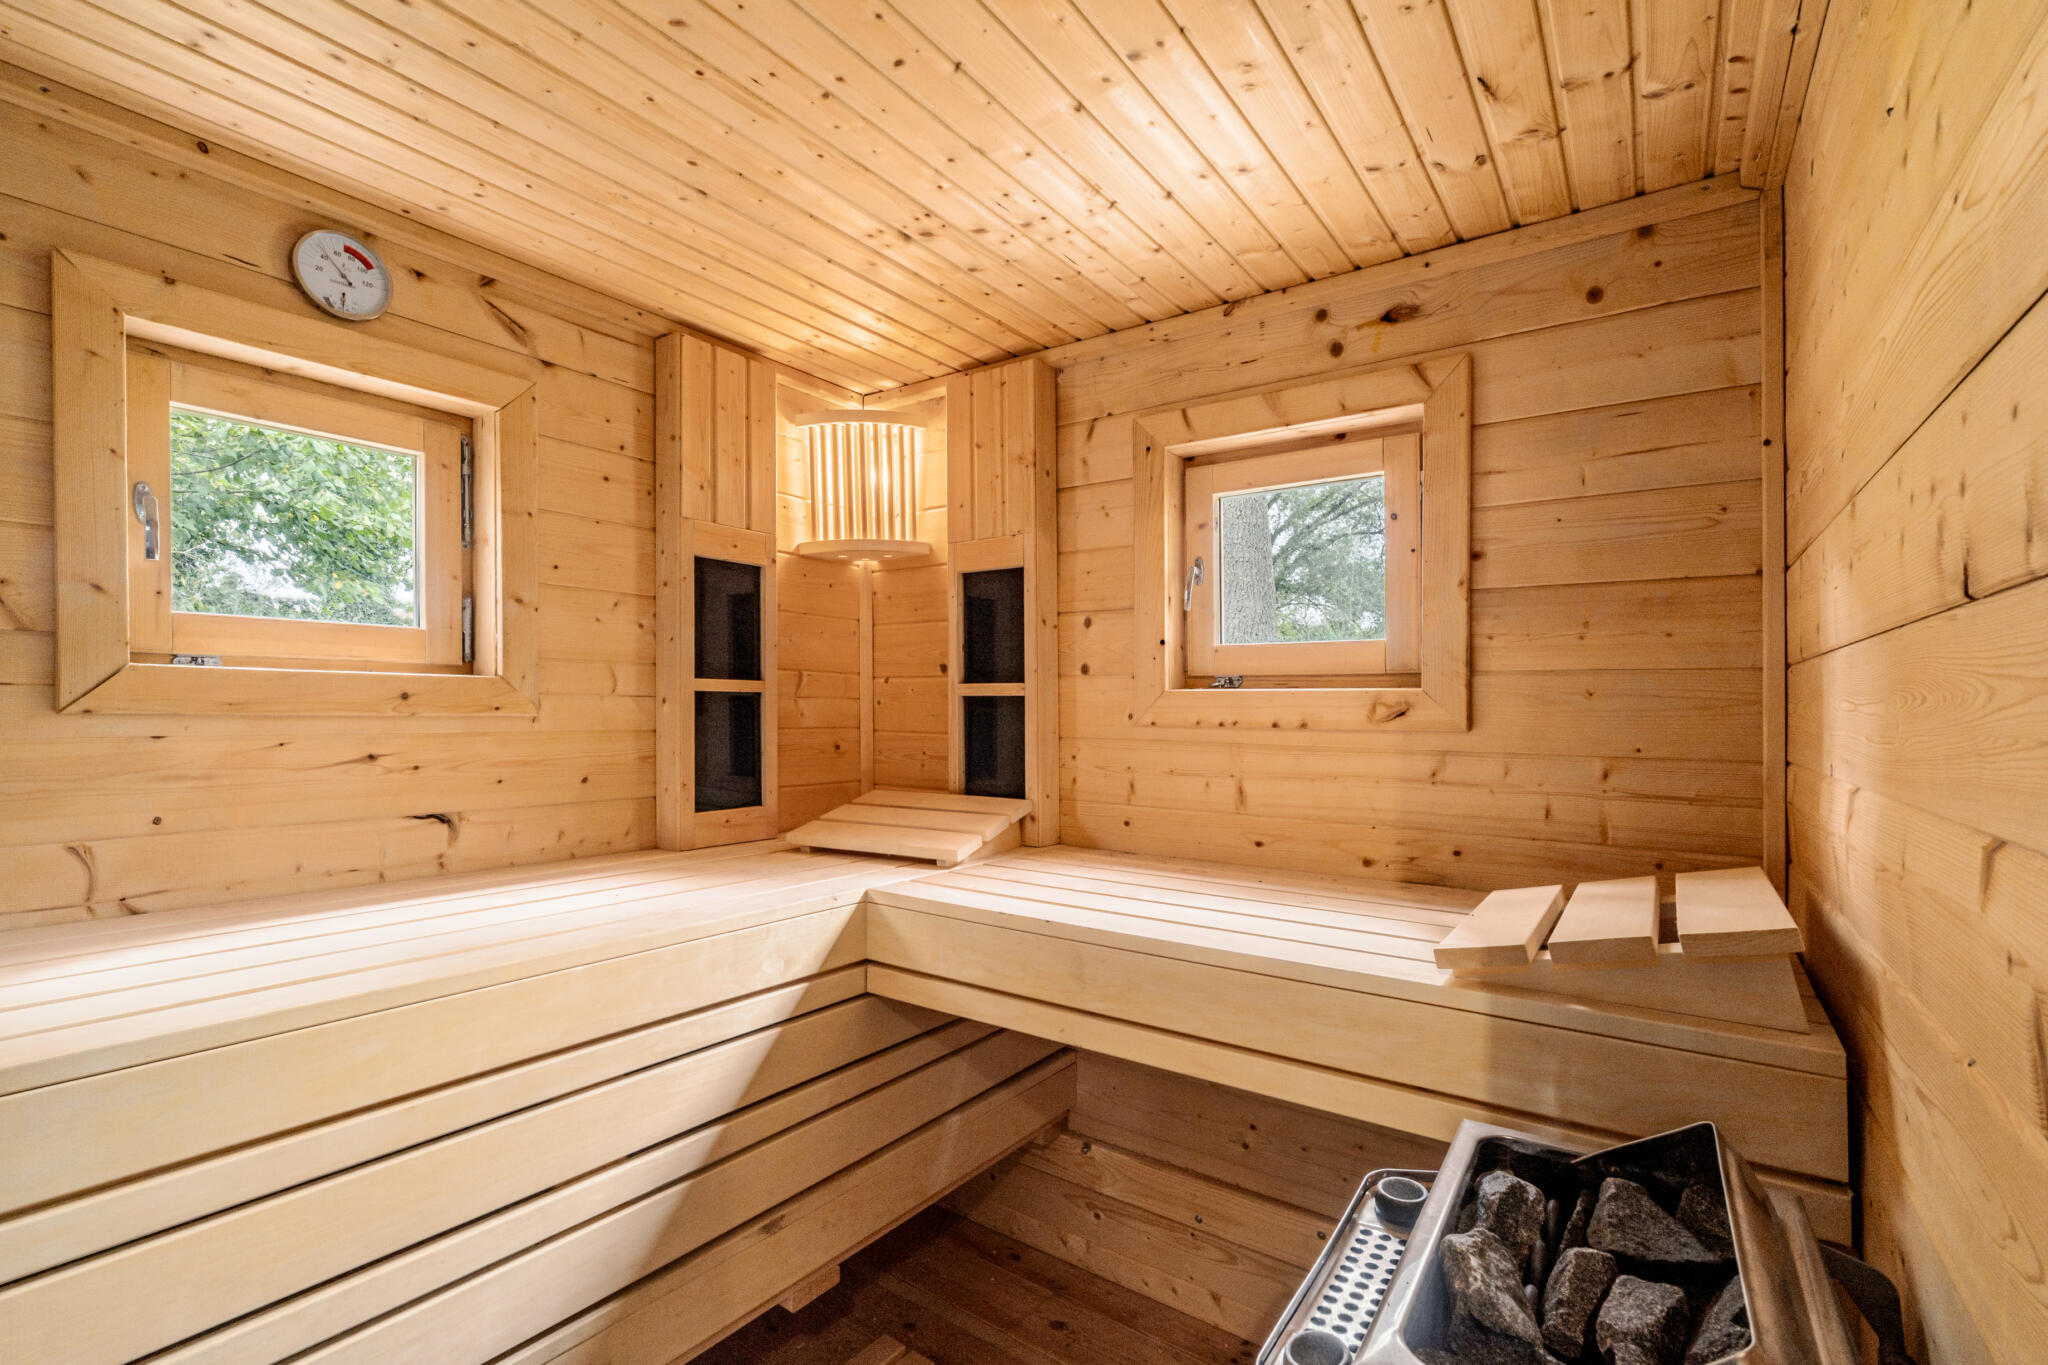
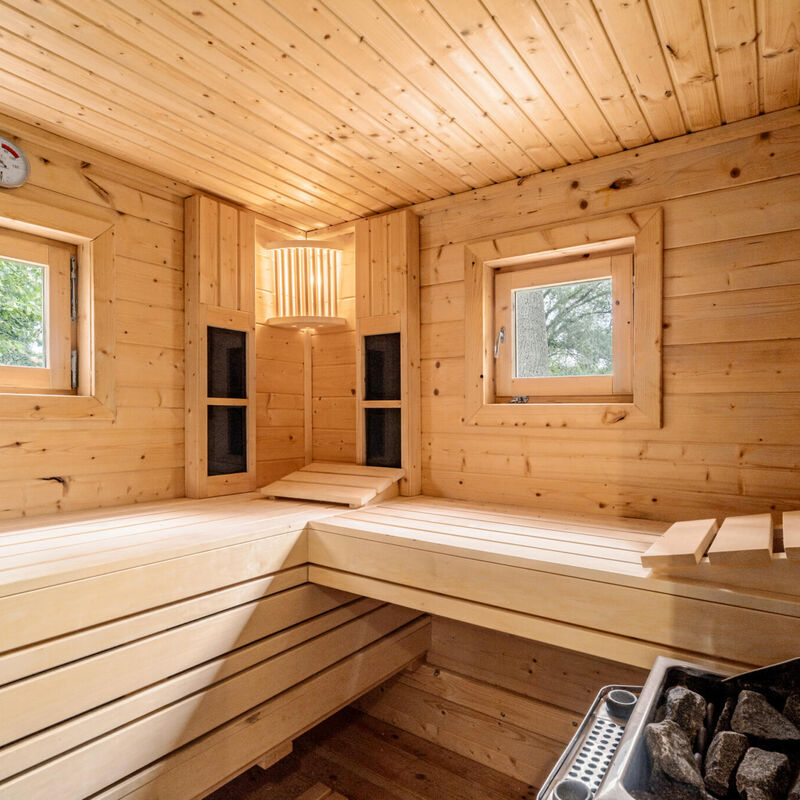
The property features a wellness area with a terrace, sauna, and 30-square-meter hot tub.
The Renovation
The home was restored in 2011.
In 2021, a thorough renovation took place, during which the electrical system throughout the entire property was replaced. Security cameras and a fire safety system were also installed.
Since the last renovation, heating and cooling throughout the entire property have been provided by an air-to-air heat pump system with indoor and outdoor units.
The property features double-glazed windows and is connected to the electrical grid, municipal water supply, and public sewer system.
Energy performance certificate prior to the renovation: 163 kWh/m².
It is a spacious property with a varied zoning designation, including residential, hospitality, and recreational uses, which is relatively rare.
- Location
- GERAARDSBERGEN
- Area
- 6024m2
- Company included
- No
- Translated from
- Dutch
- Disclaimer
- Takeover market is not responsible for the content. Please check for accuracy and completeness.