Private sauna with high revenue for sale
Financial data
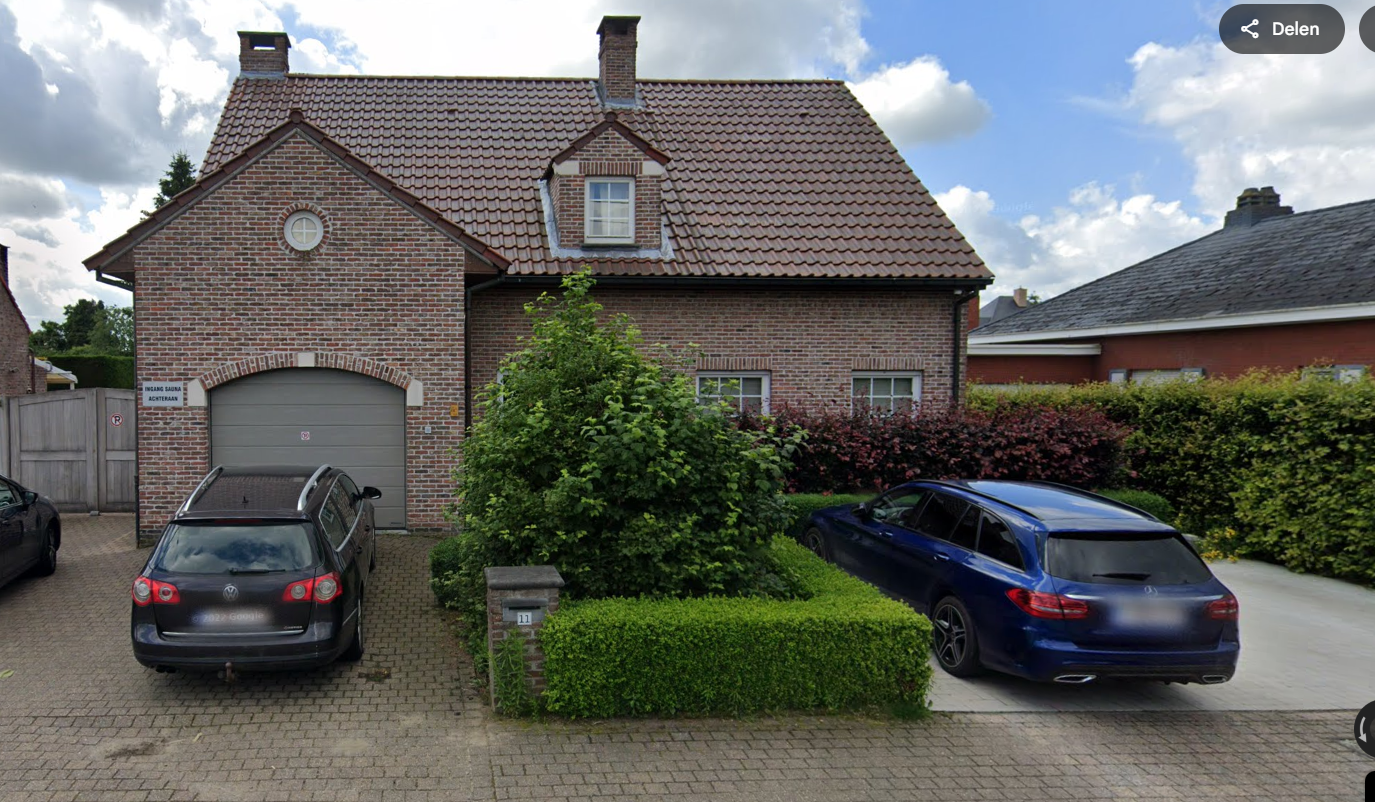
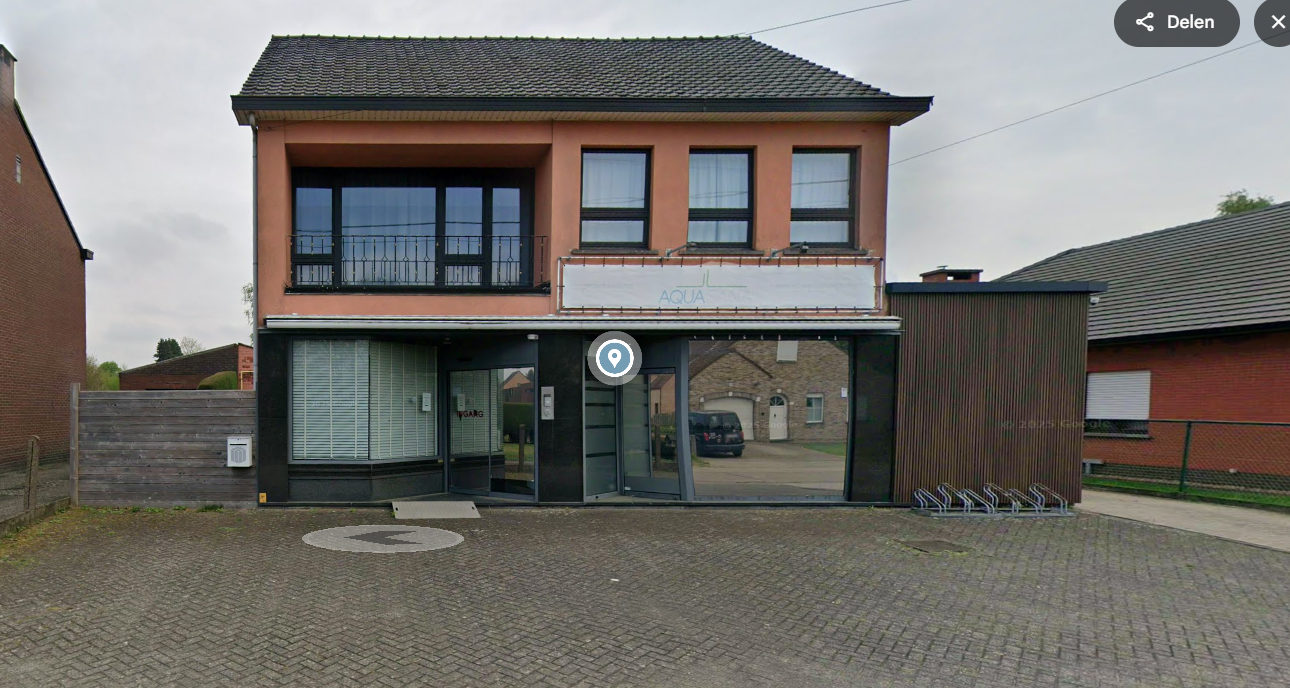
There are two locations situated 200 meters apart.
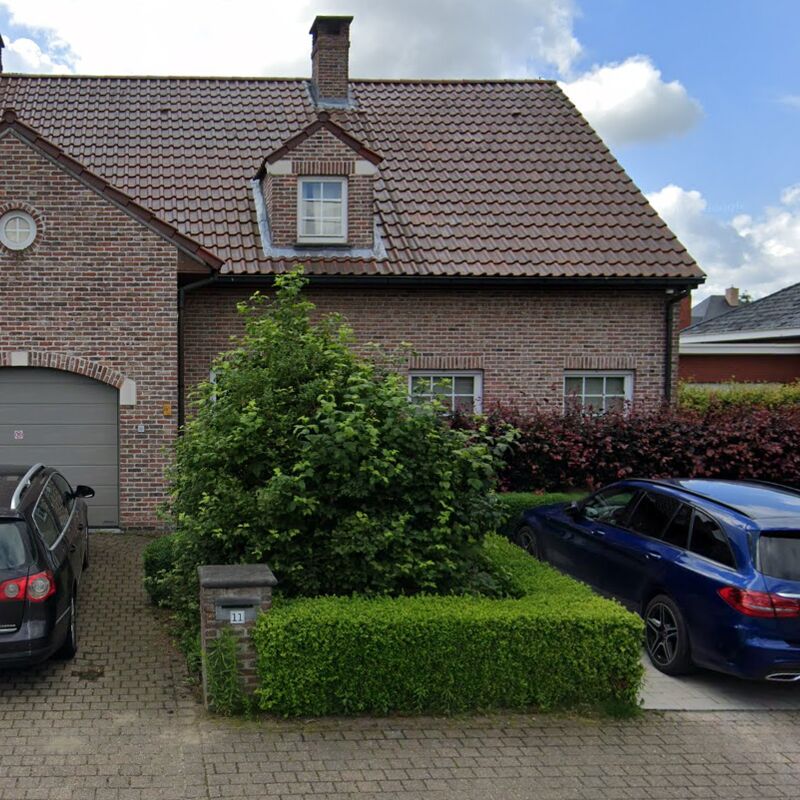
The first location is on a 900-square-meter lot and features a spacious residence with a wellness complex at the rear of the lot. The residence has three bedrooms, a spacious living room, a laundry room with a professional gas-powered washer and dryer, an indoor garage, and additional space for staff, ...
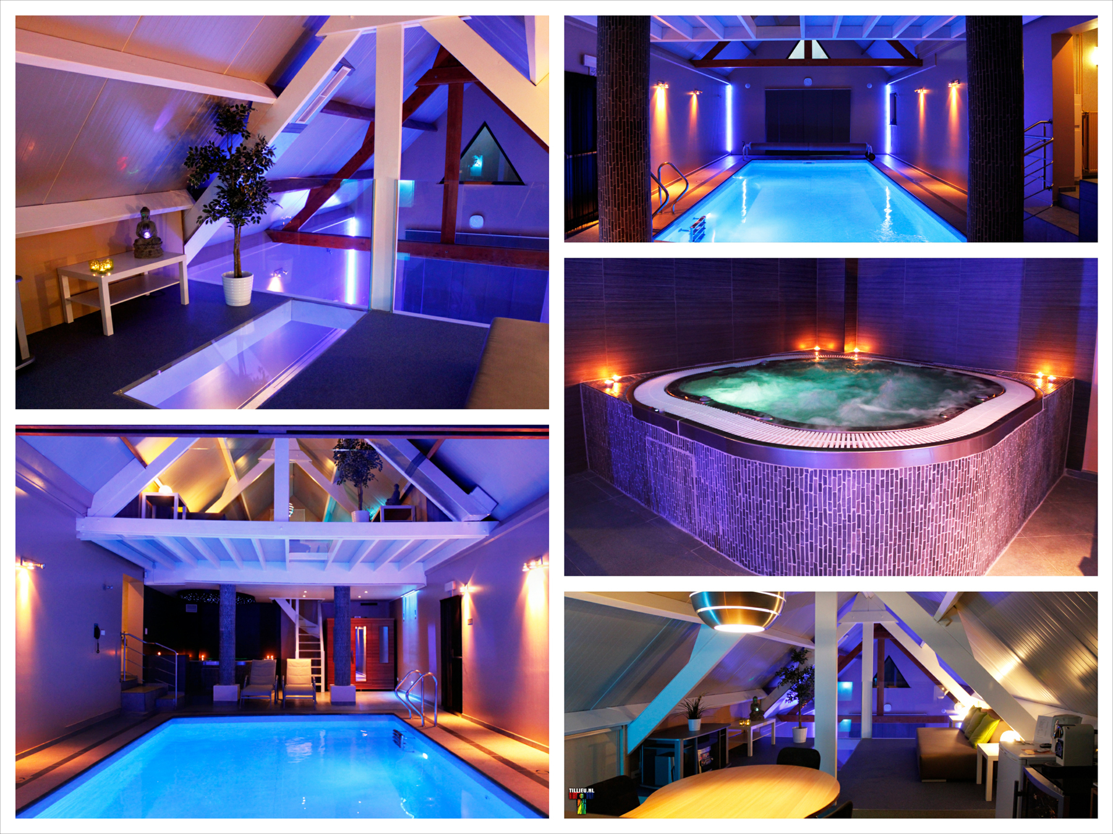
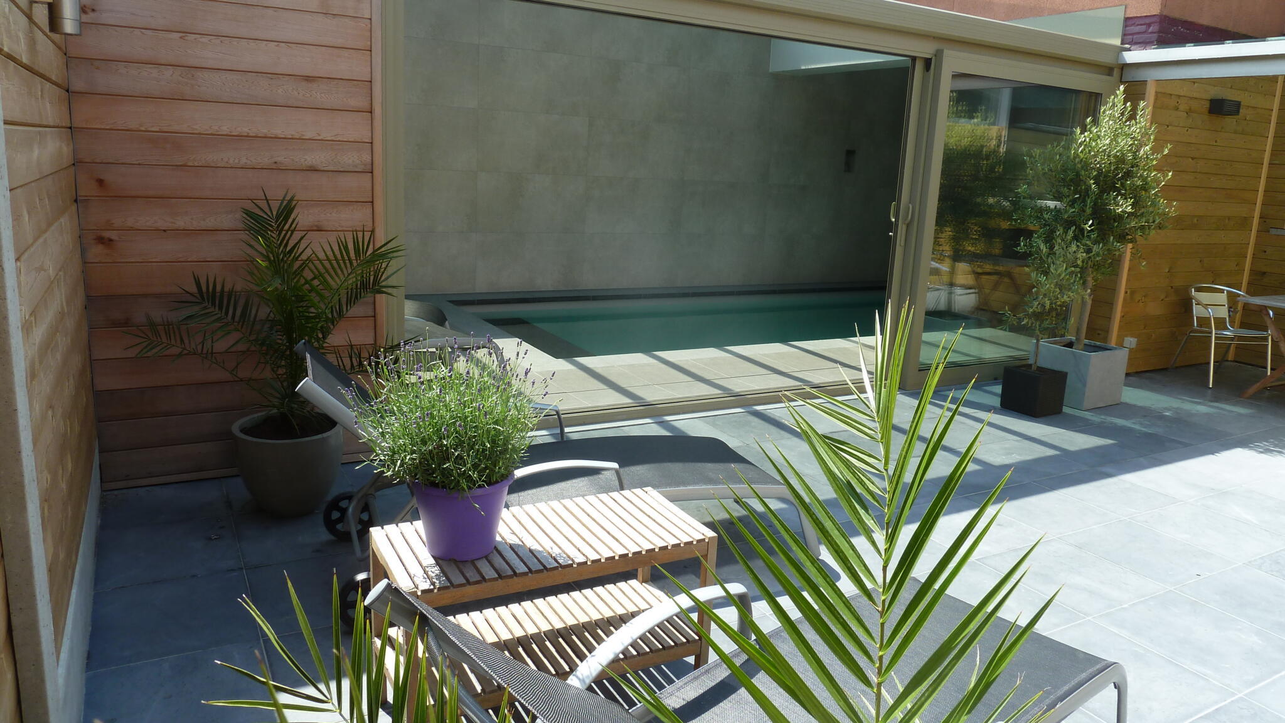
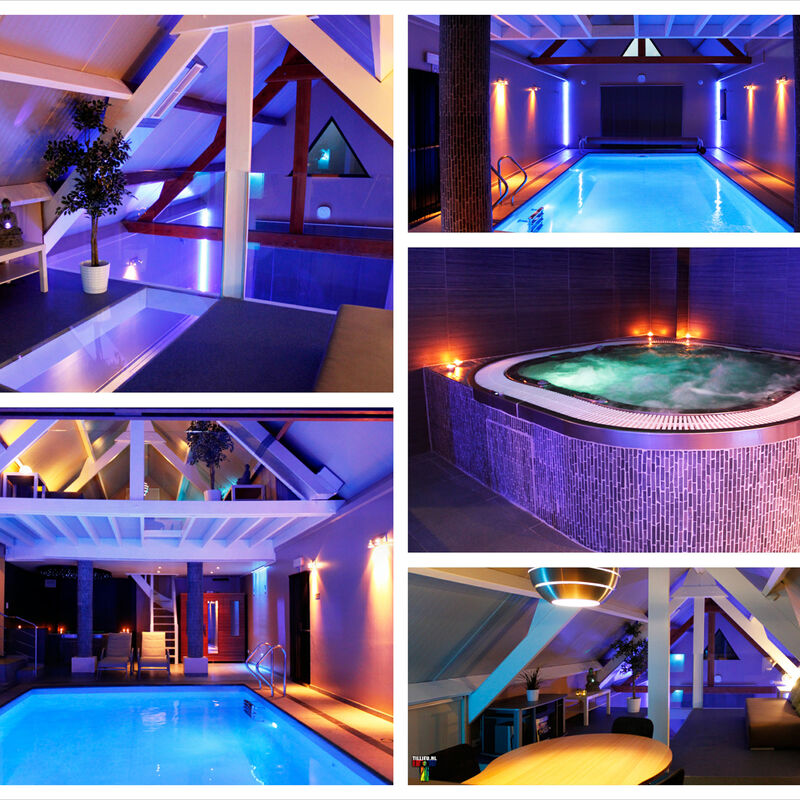
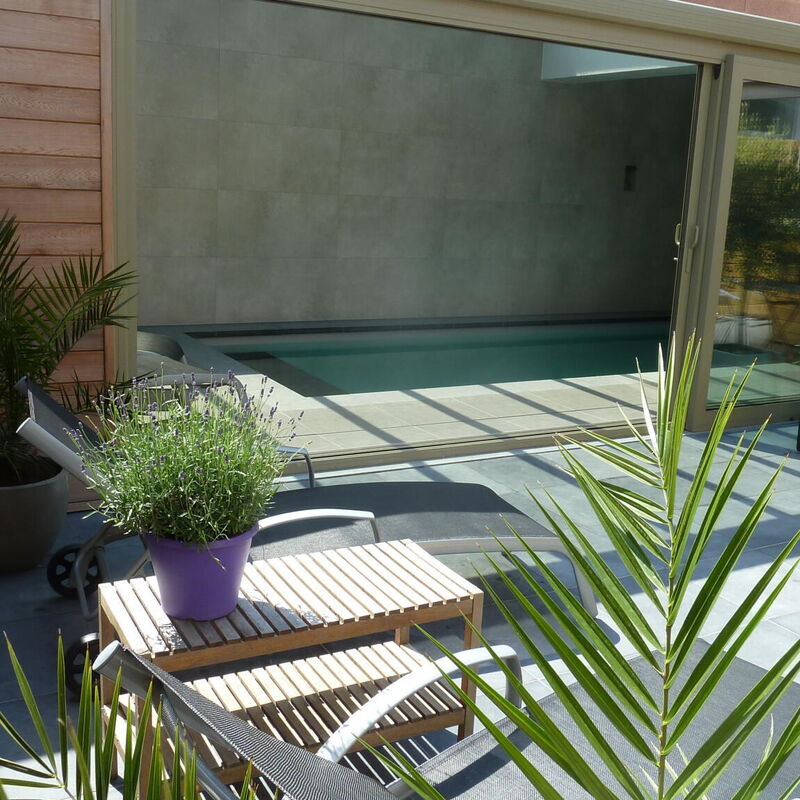
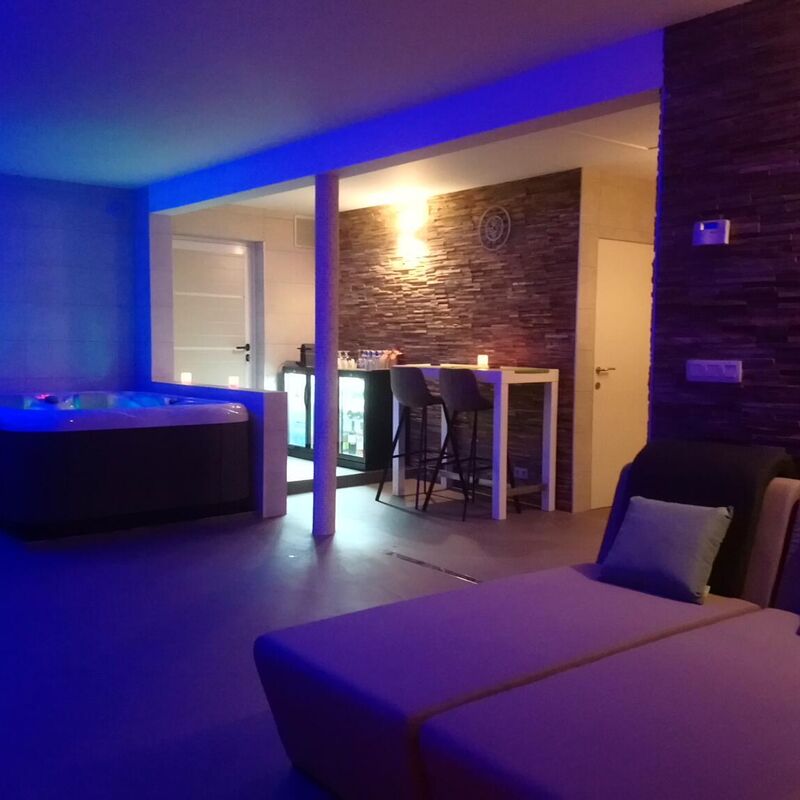
The wellness complex comprises a basement, ground floor, and upper floor. It features a 4-by-8-meter indoor pool, a whirlpool connected to a 20,000-liter buffer tank, a Finnish sauna, an infrared sauna, a steam room, and a terrace. On the upper floor is a relaxation room with a beautiful view of the pool through a glass wall and floor-to-ceiling glass. The basement houses the technical room with chemical dosing systems, a dehumidifier, a 75-kW boiler, pumps, filters, dosing systems, etc., all in compliance with Vlarem regulations. At the front is a parking area with 2 spaces for customers and 2 private spaces.
The garden is landscaped and fully fenced; access is via an automatic gate.
There are also solar panels with a capacity of 10,000 watts.
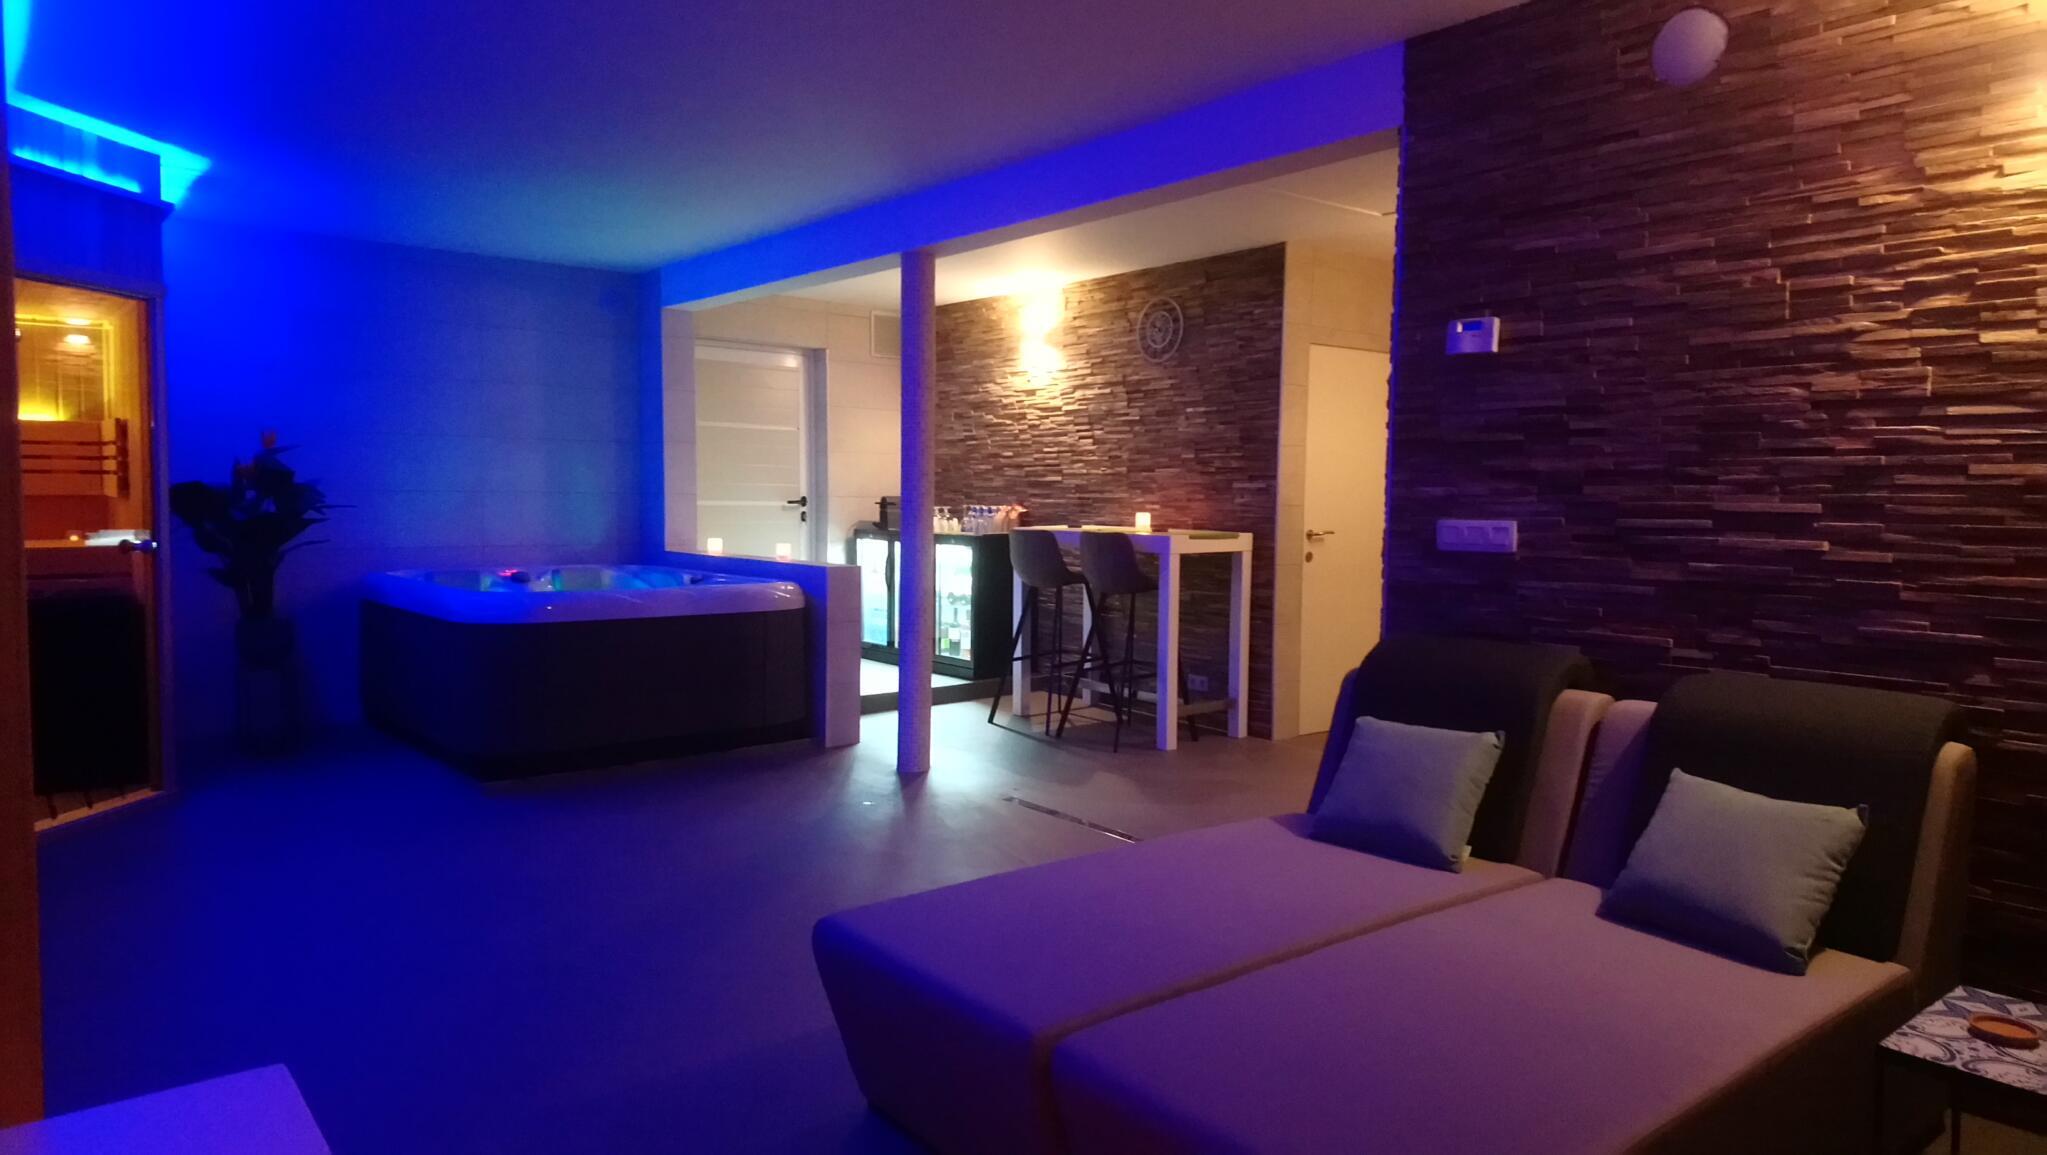
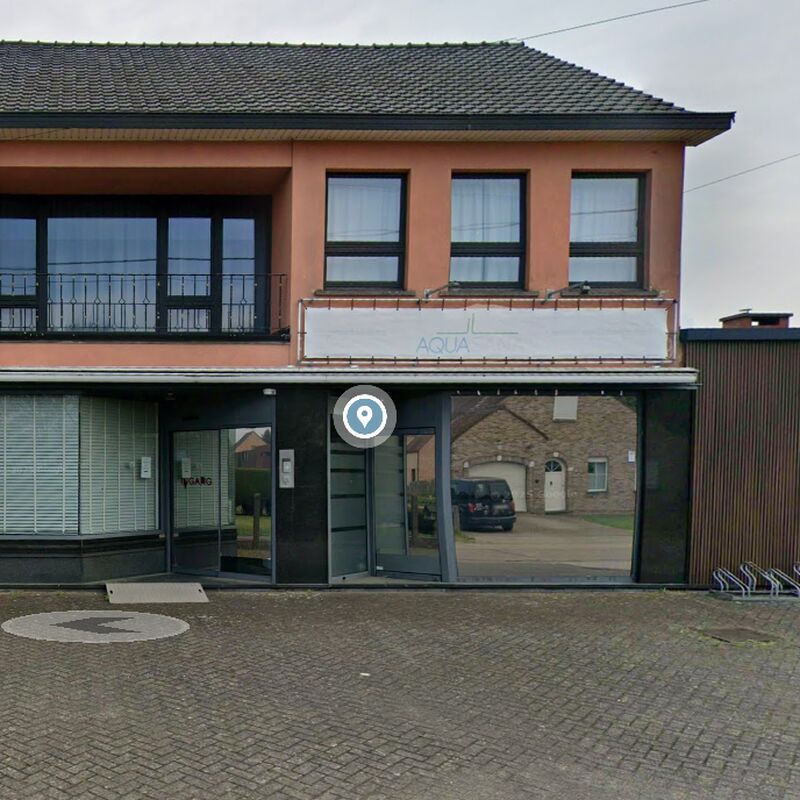
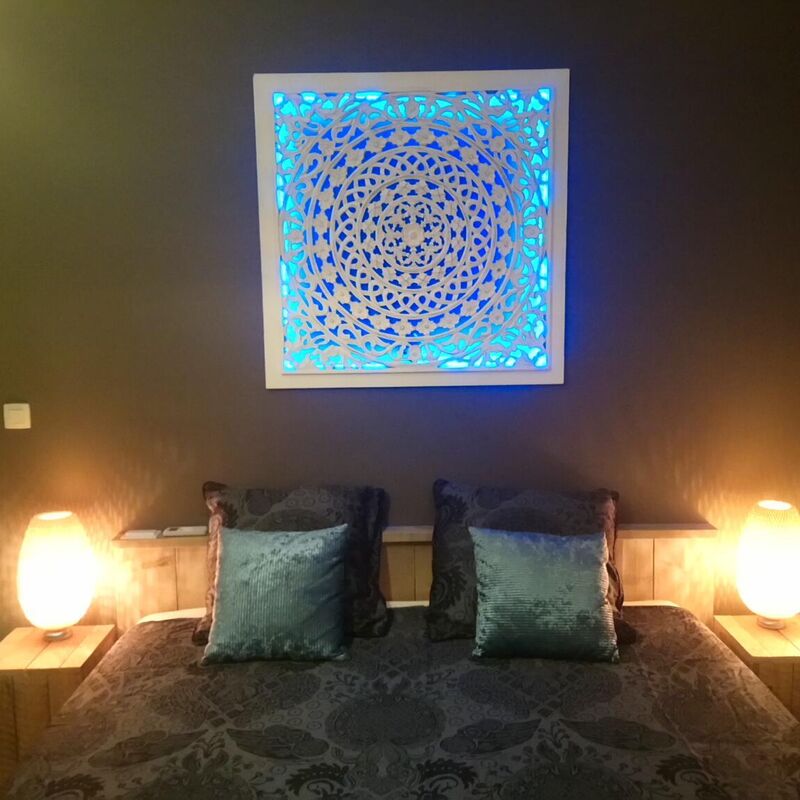
The second location is on a 2,200-square-meter lot and features two wellness complexes: On the ground floor is the largest complex, featuring an 8-by-3-meter indoor pool, a whirlpool connected to a 20,000-liter buffer tank, a Finnish sauna, an infrared sauna, a steam room, and a bedroom for overnight stays by customers. There is also a spacious terrace here. On the ground floor, there is also a spacious entryway/reception area, a kitchen, and two utility rooms. One utility room houses a 90-kW boiler, and the other utility room houses the dehumidification system, water heater, dosing systems, filters, pumps, and other necessary equipment in accordance with Vlarem regulations.
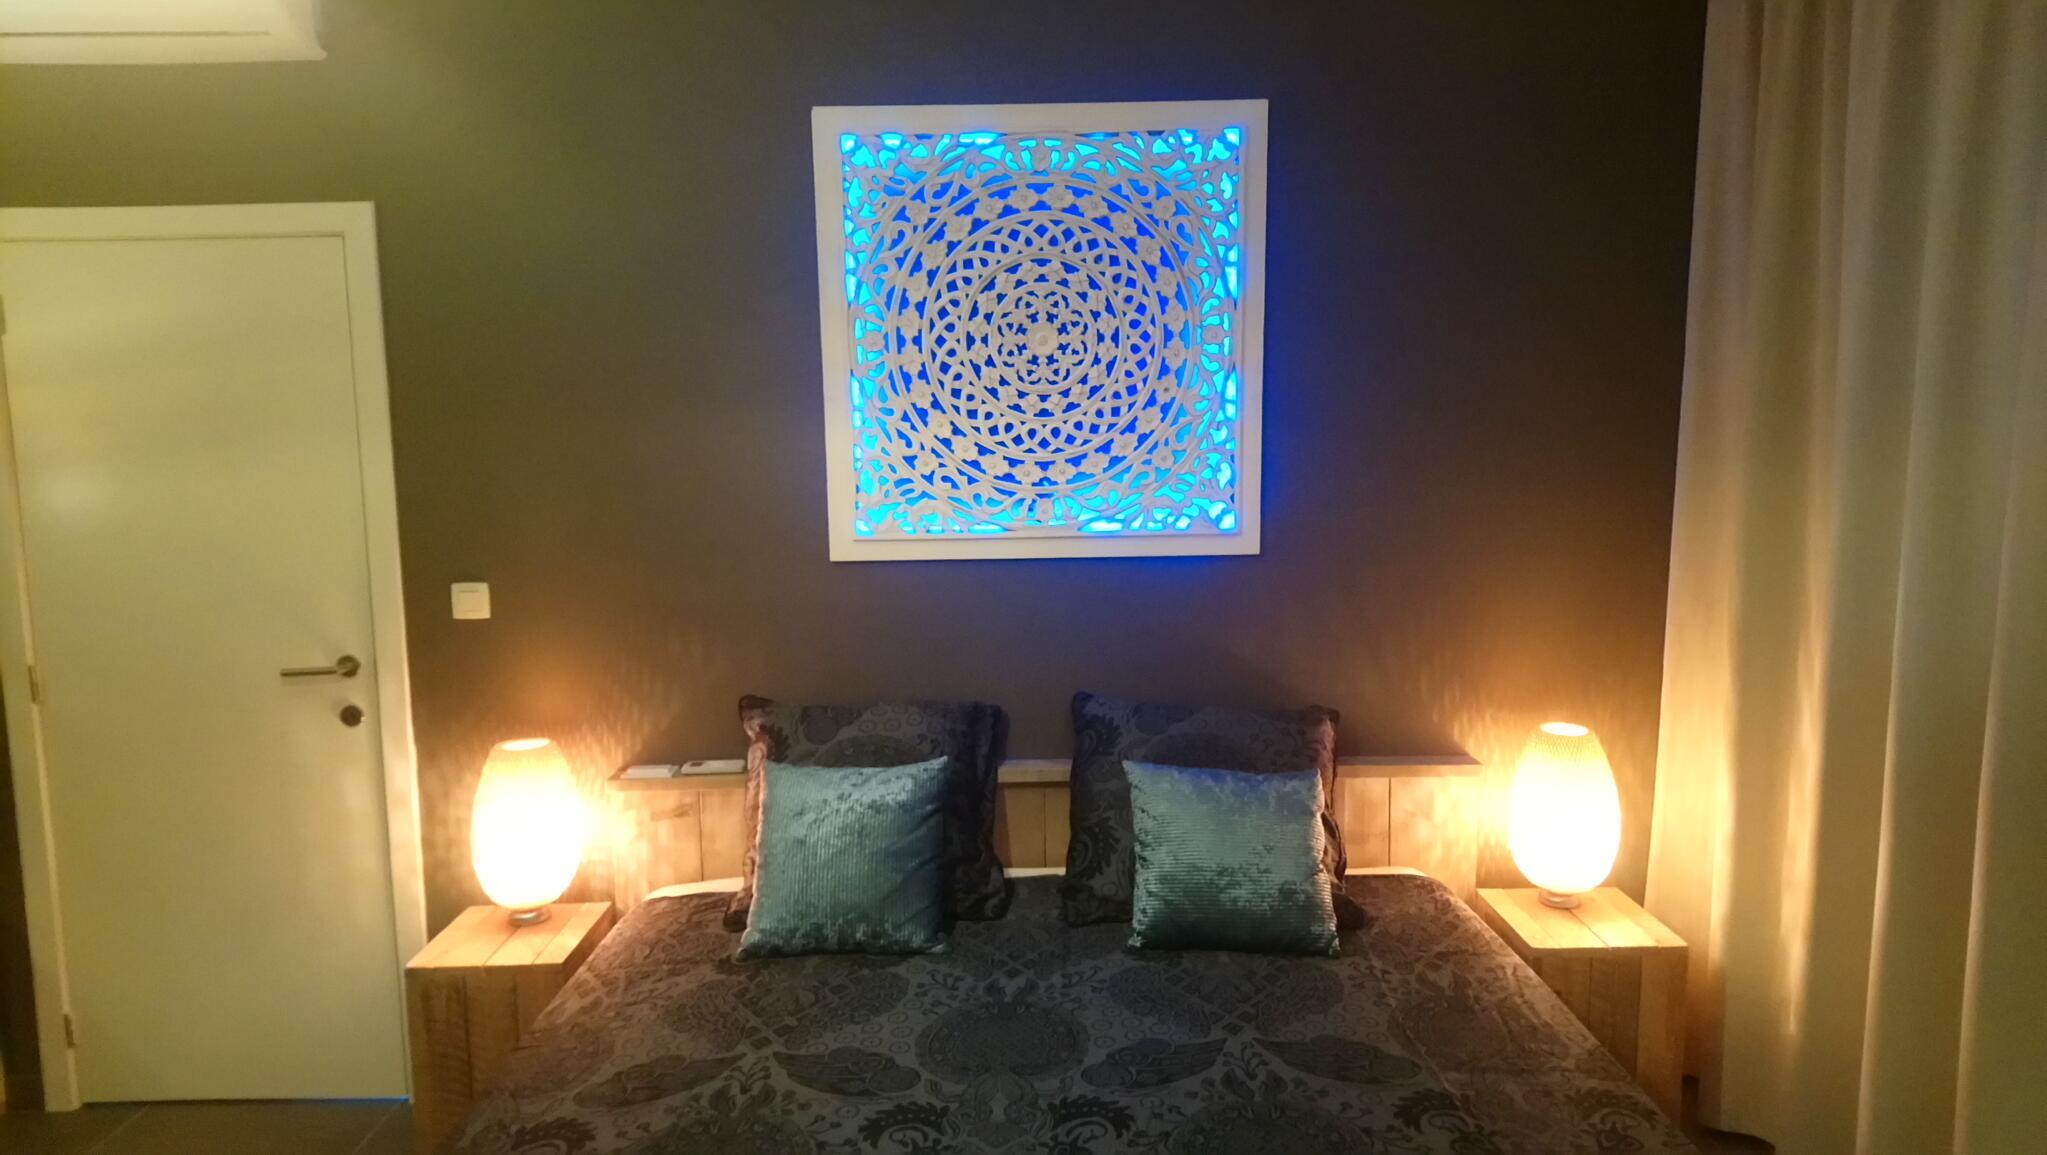
On the first floor is a smaller complex with a whirlpool connected to the same buffer tank, a Finnish sauna, an infrared bed (highly appreciated), a steam cabin, and a rooftop terrace. There is also a bedroom here for guests to stay overnight. Above that is a large attic, part of which serves as a utility room for the complex on the upper floor.
At the front is a parking lot with 6 spaces.
The property also includes a large 200 m² warehouse equipped with water, gas, electricity, and heating, and it has been approved for expansion to include a sauna, beauty salon, or other wellness-related activities.
Behind the warehouse is another 1,200 m² lot with an emergency housing unit.
Further expansions are also possible. There is an approved zoning amendment for the 200 m² warehouse to allow its use as a wellness complex or for related activities, as well as an approved environmental permit to expand the wellness complex on the upper floor with a swim spa.
The owner will continue to provide support—both technical and administrative—for as long as necessary.
Key advantages:
- An established presence in the wellness sector for 20 years, with a customer base of 20,000 and positive online reviews
- Manageable staffing costs, as everything is set up so that the three wellness complexes can be run by a single person at a time.
- Customers from Belgium and the Netherlands
- Expansion opportunities as described above (e.g., beauty salon, massages?)
- Includes a website and booking system for efficient customer interaction
- Located in the city center, yet very quiet
- Close to shops and schools
- Easy to reach
Subject to certain conditions, the locations are also available for sale separately.
The price is €1,000,000 for the property (both locations) and €250,000 for the business assets
Wellness - Private Sauna
Wellness is a growing industry, and there are still plenty of opportunities for expansion
Unique features
- An established name in the wellness industry for 20 years, with a customer base of 20,000 customers
- Low labor costs, since everything is set up so that the three wellness complexes can be run by one person at a time.
- Expansions are also possible
- close to stores and schools
- Located in the city center, yet very quiet
- Location
- Oevel, Antwerpen
- Legal form
- Company
- Number of employees
- 2
- Customer type
- B2C (Business to Consumer)
- Active since
- 2008
- Real estate included
- Yes
- Translated from
- Dutch
- Disclaimer
- Takeover market is not responsible for the content. Please check for accuracy and completeness.