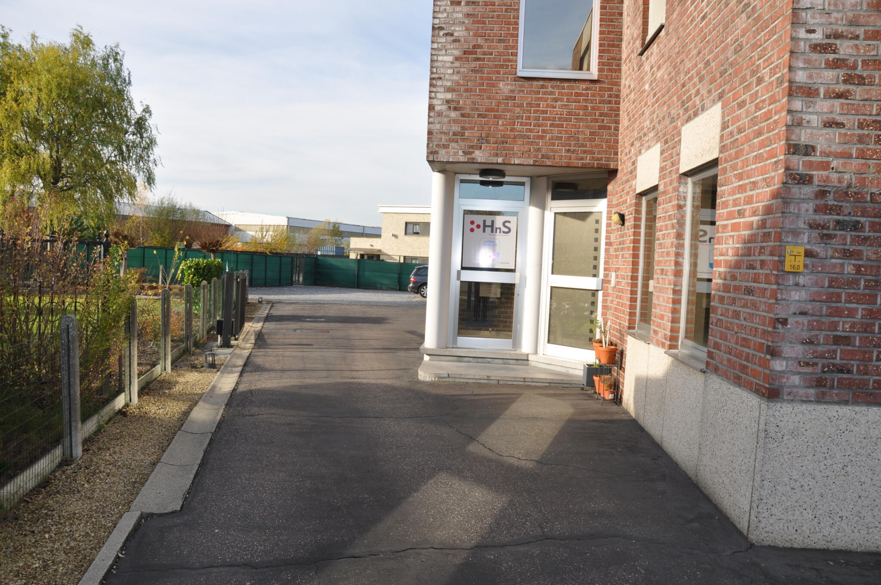
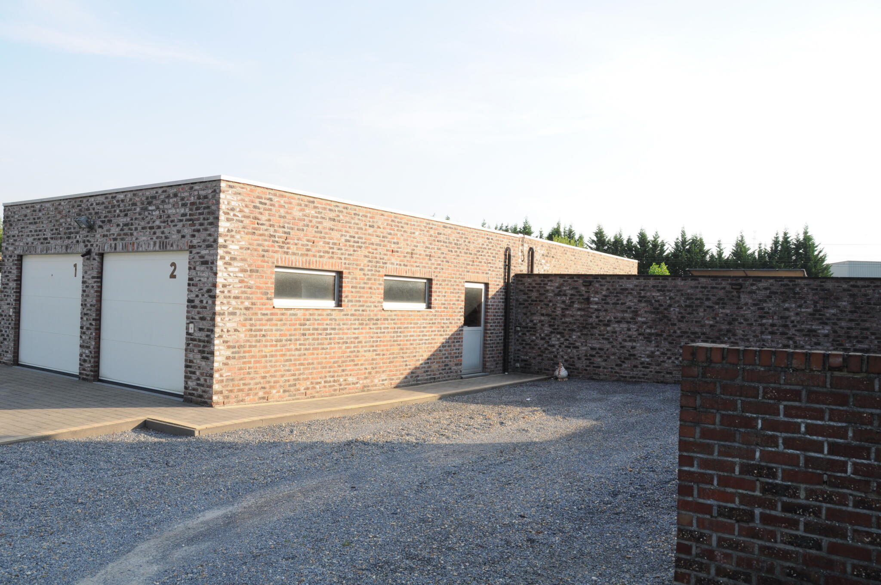
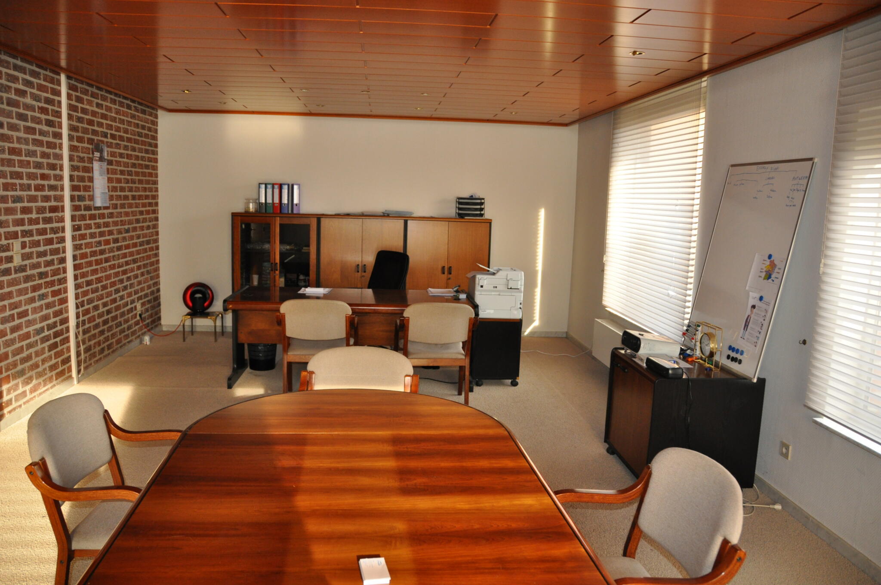
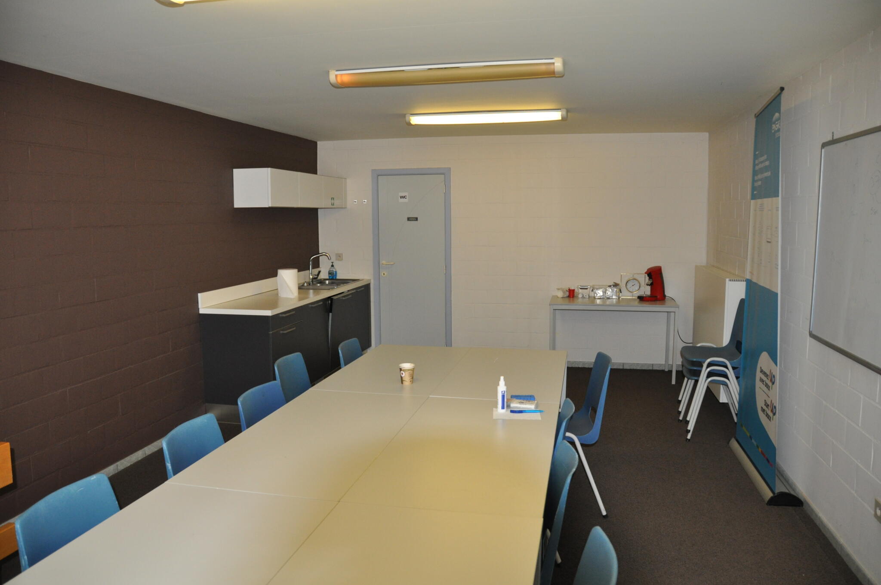
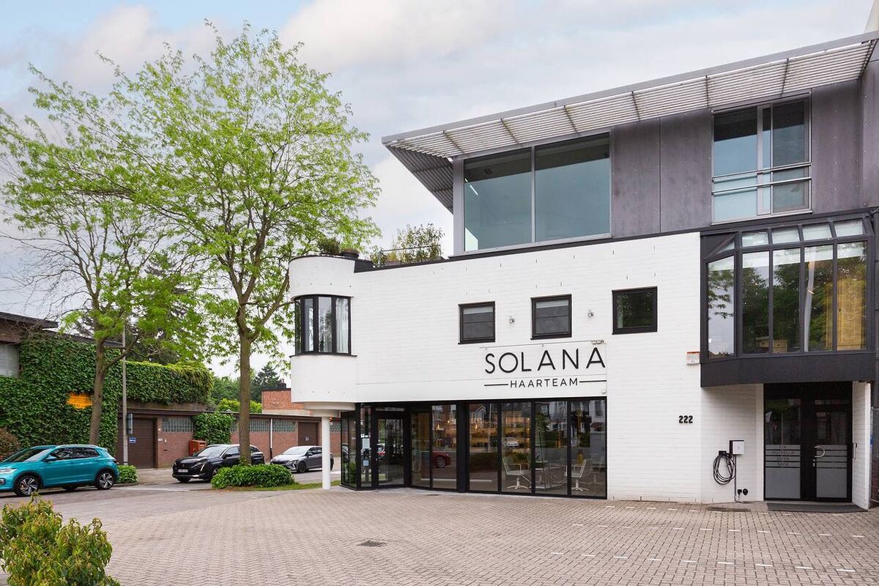
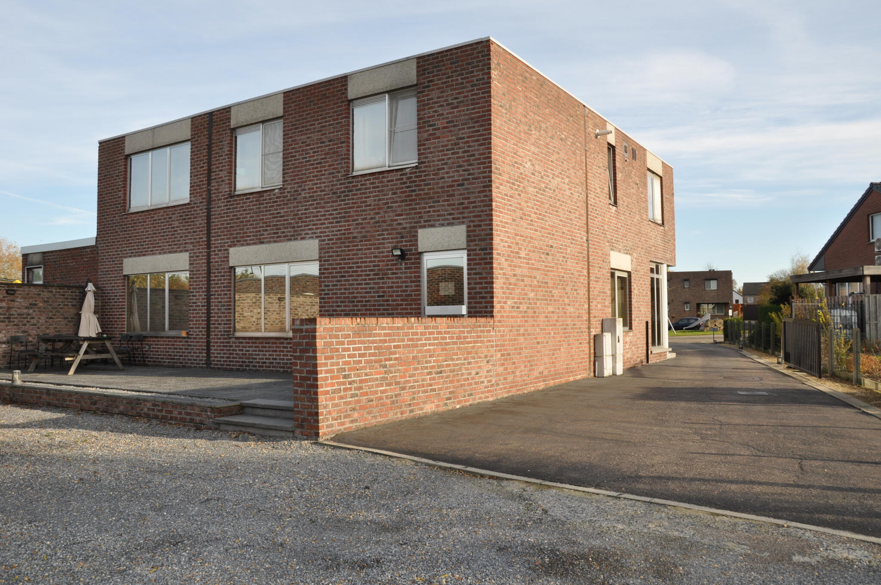
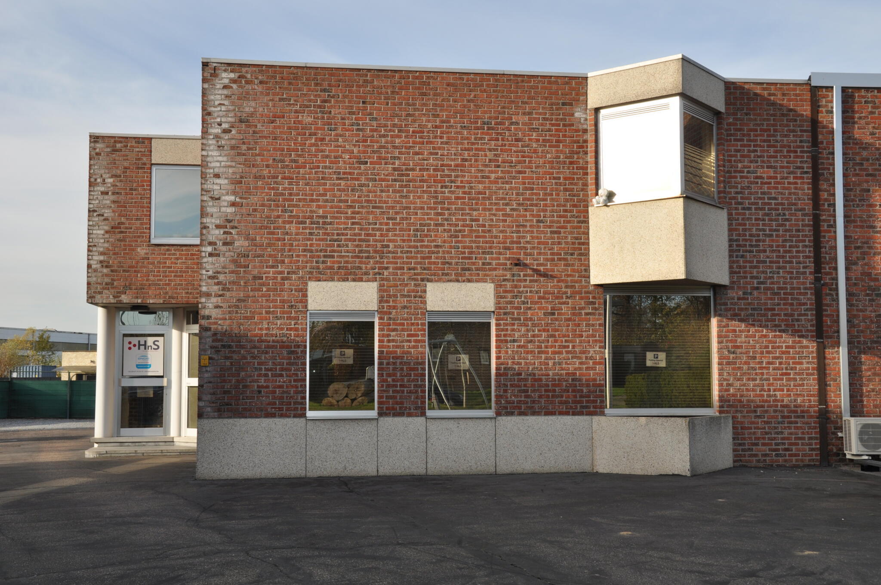
Multipurpose investment property with office space and an apartment—prime location near the E313
Price on request

Features

Location HASSELT
Area 1000m2
Year of construction 1990

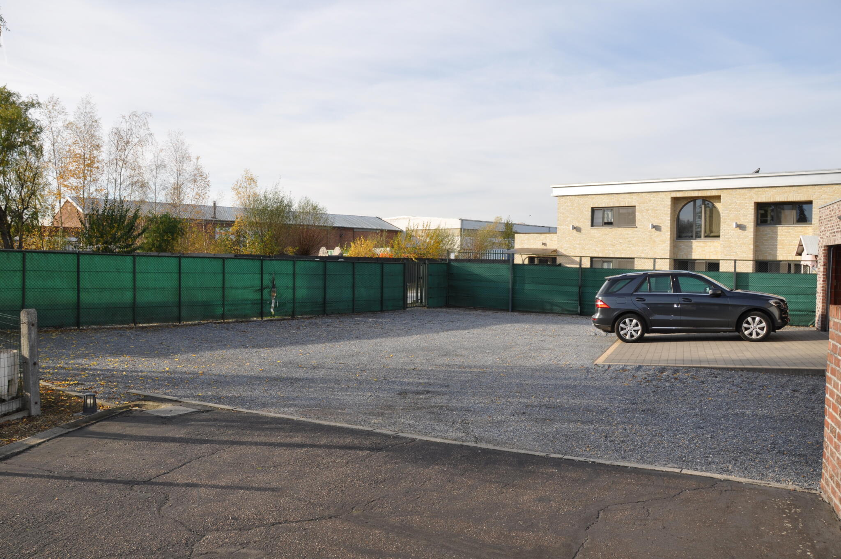
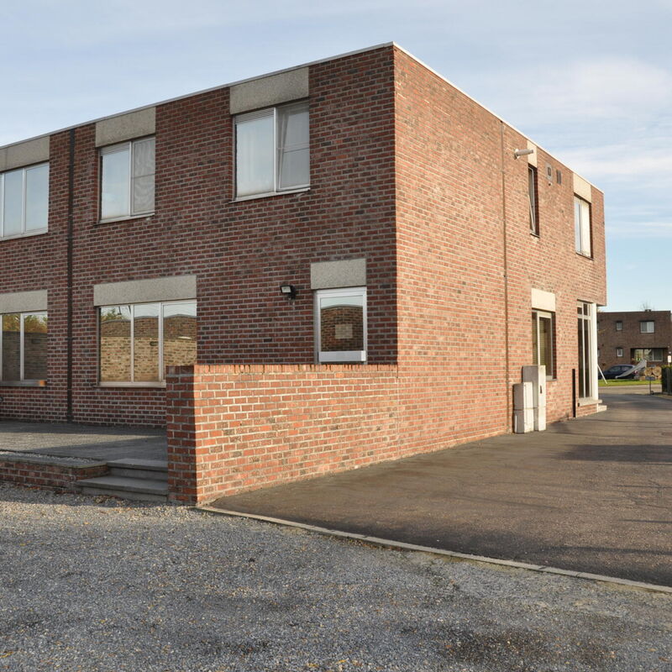
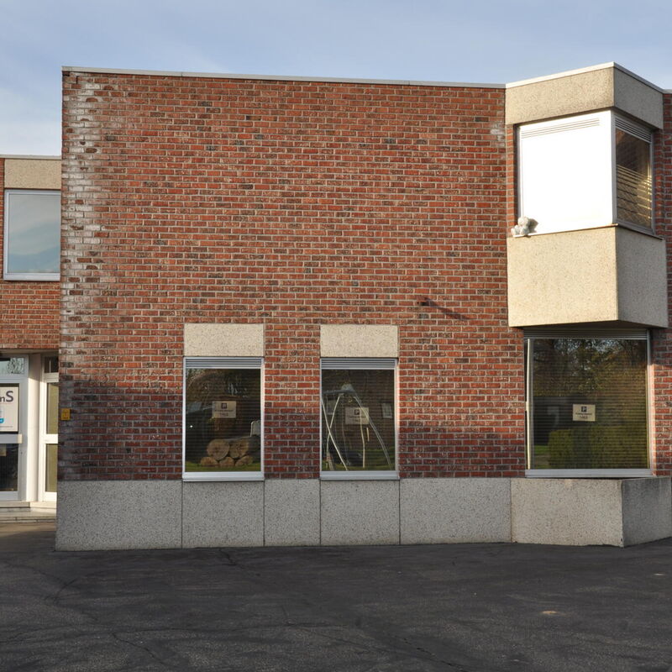
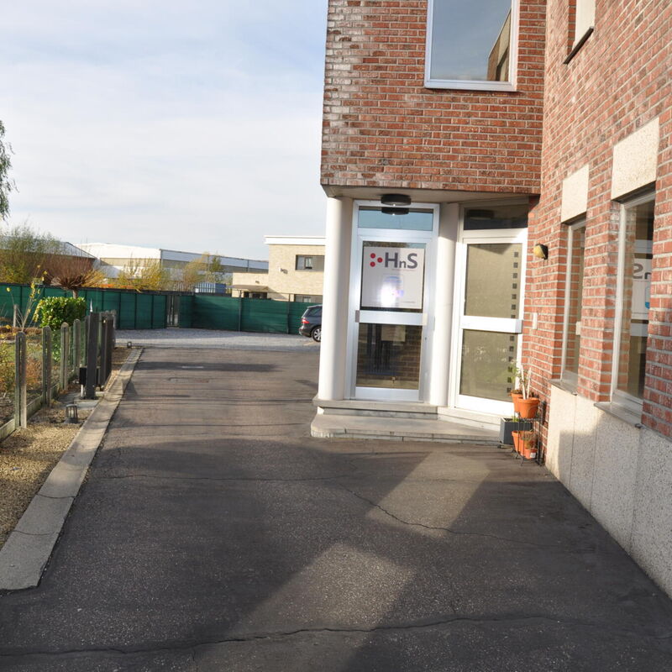
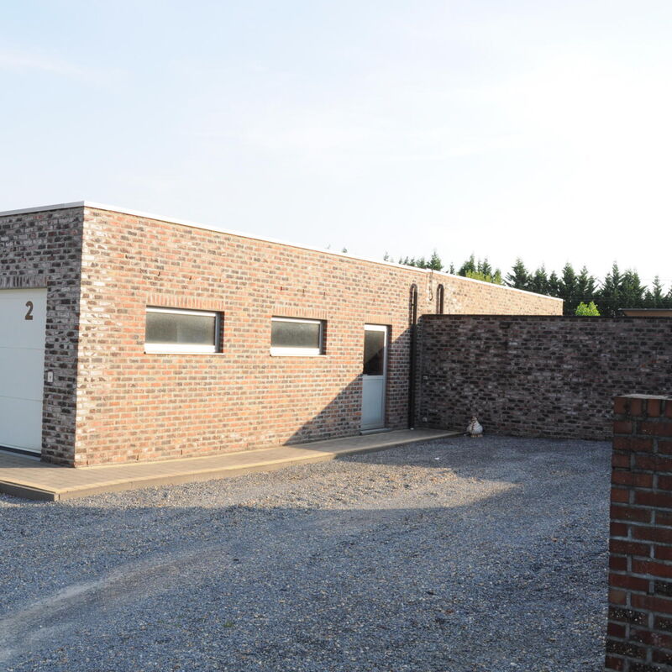
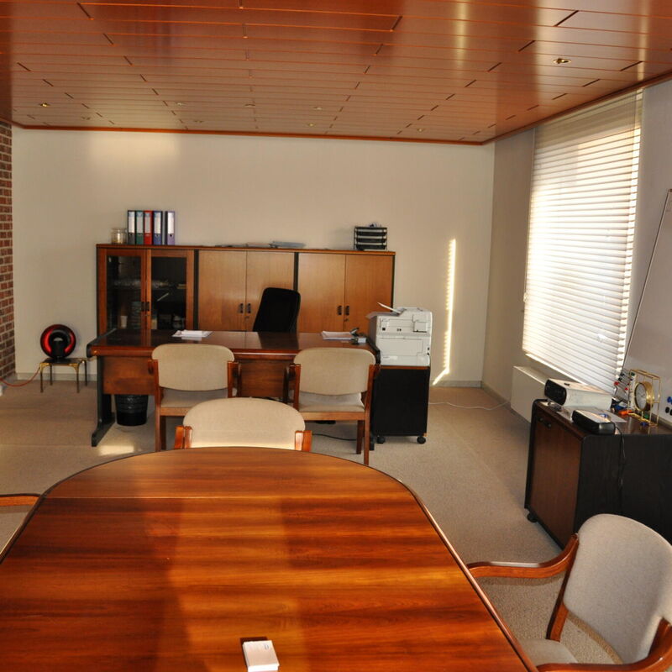
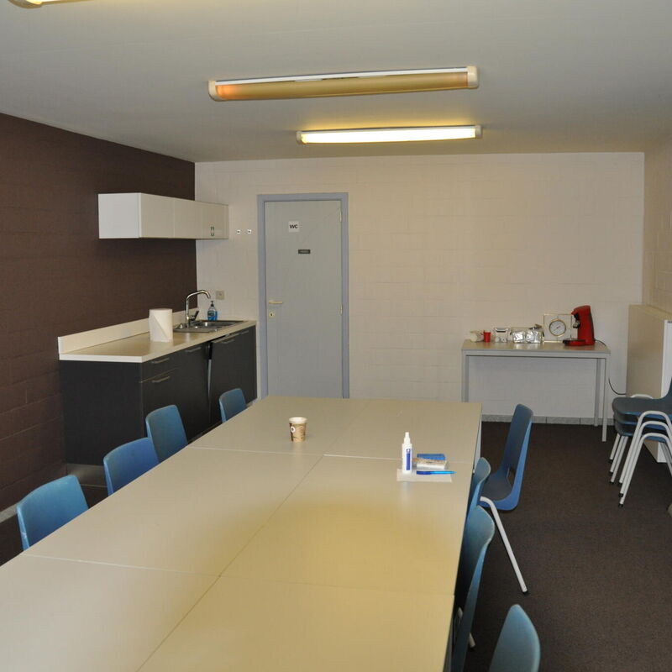
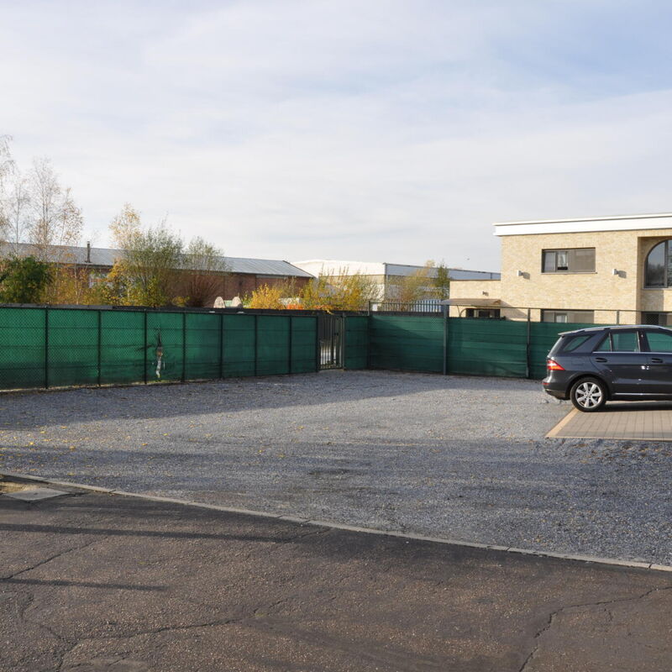
A charming and bright property consisting of a ground-floor office space (205 m²) with furnished offices, a conference room, a kitchenette, restrooms, and a terrace. Includes 2 parking spaces in front, 8 parking spacesin the back, and 2 enclosed garages with storage.

On the upper floor is a spacious apartment (135 m²) with a separate entrance, oak parquet flooring, a fully equipped kitchen, a bathroom, 2 bedrooms, a laundry room, and a storage room.

Located 500 m from Exit 27 of the E313, at Herkenrodebosstraat 30, Kuringen (Hasselt).
Idealfor professionals and self-employed individuals. Both units are currently rented; lease agreements can be assumed.

EPC: 222 kWh/m² per year. UC: 20210201-0002348817-KNR-1

Lot size: 9a 88ca Price upon request
For more information, call Mr. Cielen at 0475 86 45 06

Photos and floor plans available.


Documents

Indelingsplannen pdf / 405.986 KB
Location
HASSELT
Area
1000m2
Year of construction
1990
Company included
No
Translated from
Dutch
Disclaimer
Takeover market is not responsible for the content. Please check for accuracy and completeness.
Similar real estate

All real estate
Very spacious home with a practice space, garage,...
ASSE

VALIMMAS is selling this spacious former doctor’s home with a medical office, garage, and beautiful south-facing garden.... This move-in-ready property consists of three homes, which were merged, remodeled, and thoroughly renovated in 2001. As such, this home is ideally suited, for example, as a residence with a practice spacefor a liberal profession, a home for a large family, or a care home.... The ground floor features an entry hall with a restroom, a garage with an automated sectional door, a spacious living room (± 65 m²) with a built-in gas fireplace and large windows overlooking the garden, an open, fully equipped kitchen with a dining area (± 25 m²), a laundry room, and a partially covered sun terrace. The practice space (± 75 m²) is accessible via a separate entrance door and includes an entry hall with a restroom, a waiting area, and the practice space itself, featuring custom-built furniture and lighting. The upper floor features a night hall, a bathroom with a corner tub and walk-in shower, four large bedrooms, and a smaller bedroom or walk-in closet with access to the rooftop terrace (± 20 m²). The finished attic is accessible via a fixed staircase. It already features, among other things: OSB flooring, 5 Velux windows, radiators, lighting, and hot/cold water and drain connections... making it easy to convert into additional rooms and a bathroom. Natural gas central heating system, renovated in 2023, with two circuits (residential and practice space). In the living room: a heat pump with underfloor heating. Includes 15 solar panels (4.5 kWp). Energy-efficient, EPC rating B. Asbestos-safe. The electrical system is already compliant with AREI regulations. Major renovations since 2001 include: new roof, replacement of windows, all electrical, water, and sewer lines, and a bathroom (2019)... , Located in a fairly quiet, residential area, within walking distance of the Mollem station (Line 60: Brussels–Dendermonde). Convenient connections to Asse, Merchtem, Brussels, and the Mollem industrial zone... Close access to the E40, A12, and Brussels Ring Road.

Price €699,000.00

Receive our newsletter

Leave your e-mail address and stay informed of our latest updates and offers. We will gladly keep you informed of new search results and relevant information.