A charming restaurant in the tourist town of Kanne
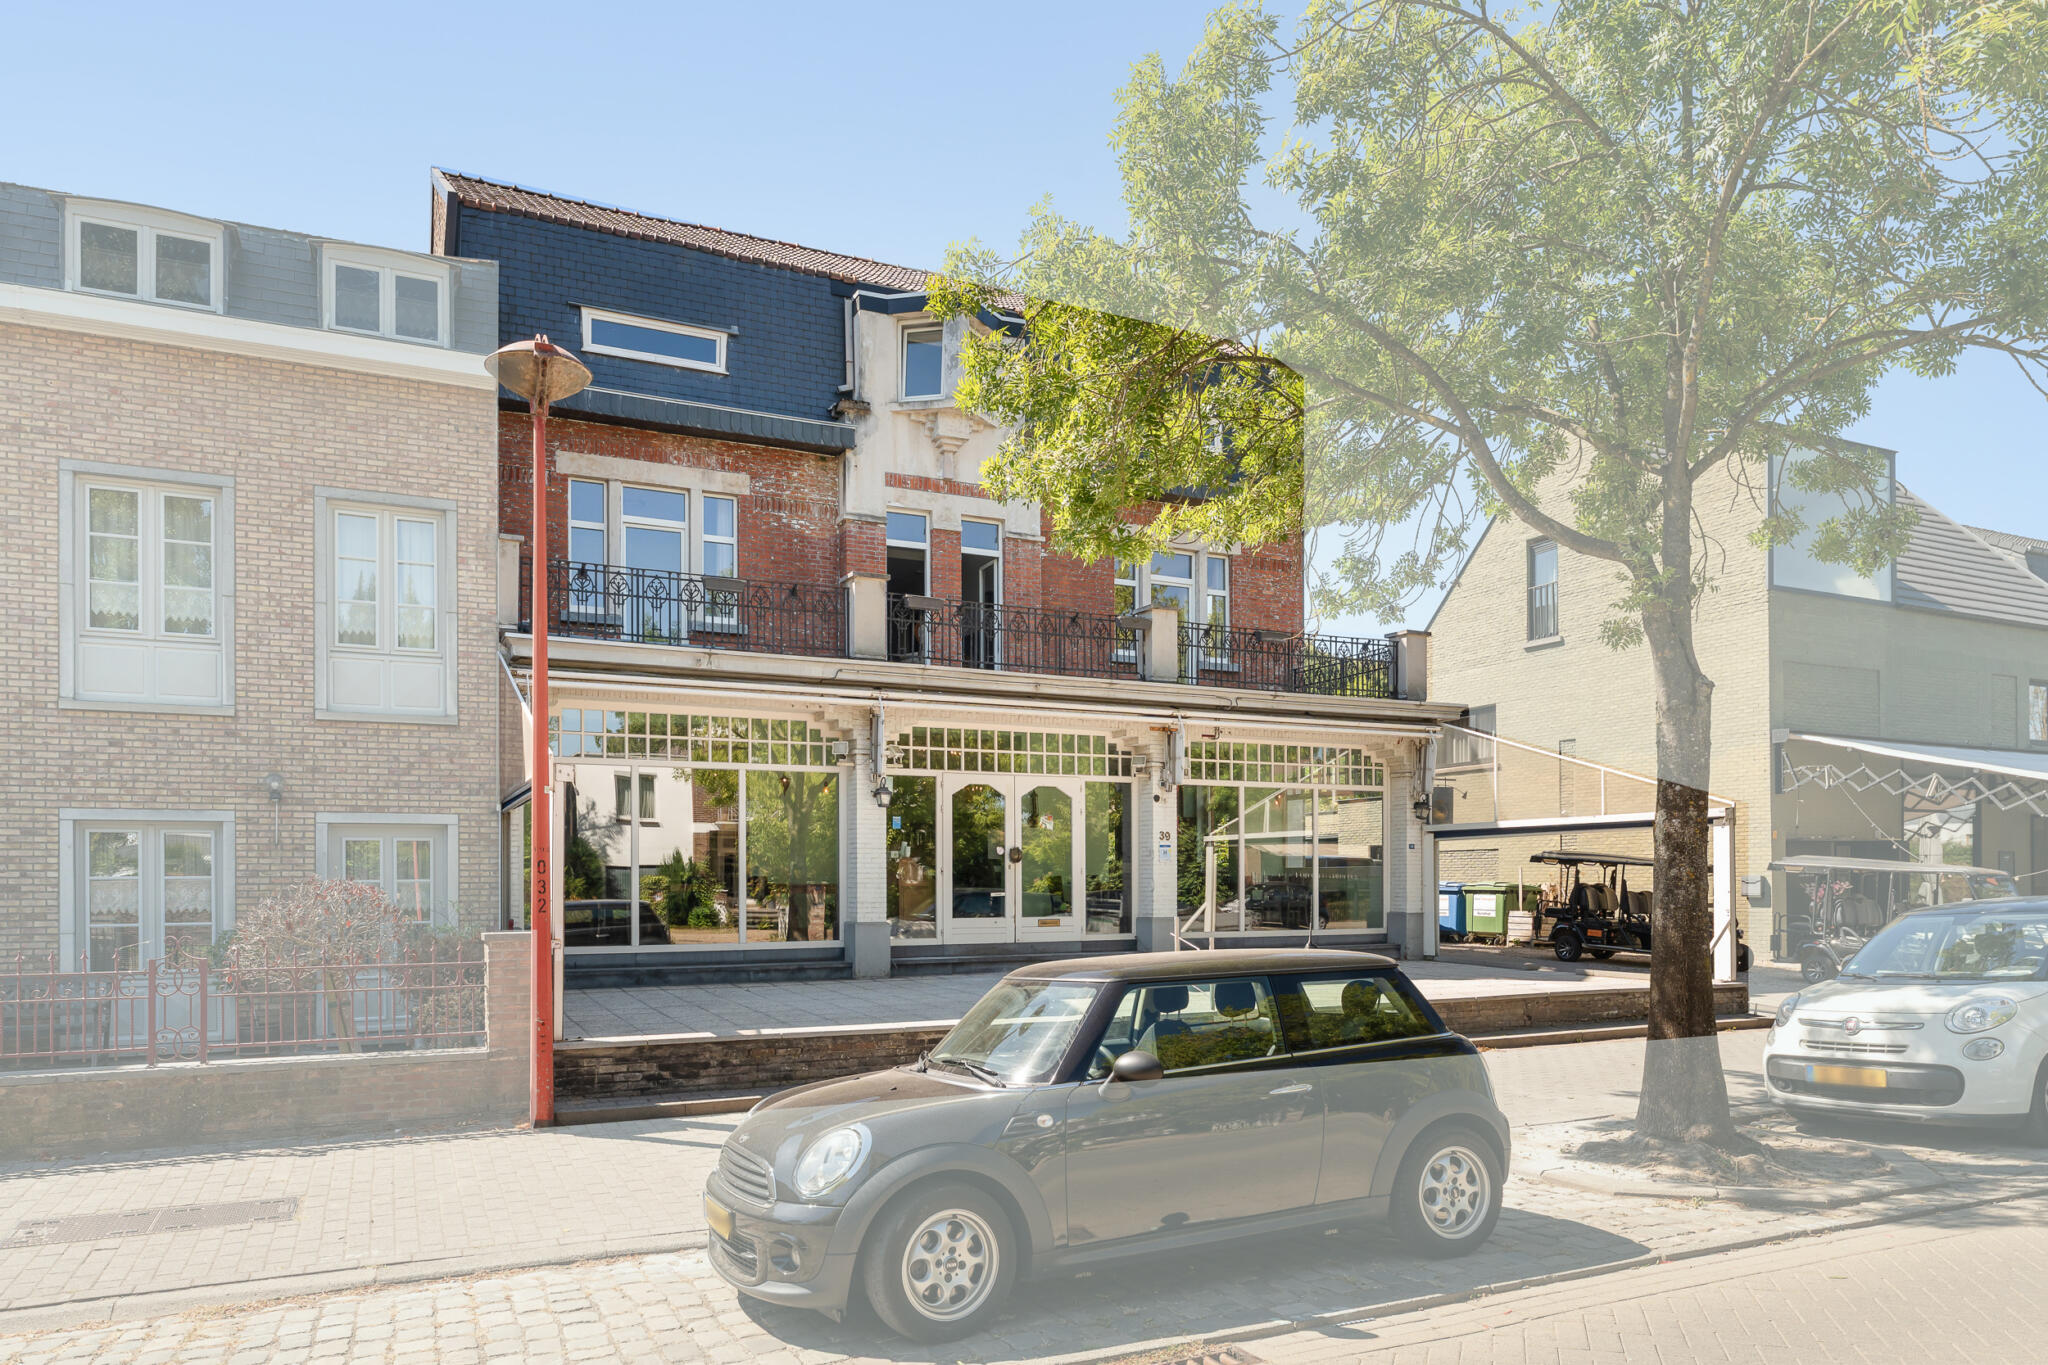
Asking price €1,100,000.00

Features

Location Kanne
Area 588m2
Year of construction 1939

In a prime tourist location in the heart of Kanne, Hotel & Restaurant In Kanne & Kruike offers a unique investment opportunity. Thanks to its spacious restaurant facilities combined with 9 hotel rooms, the property offers an attractive mix of hospitality operations and lodging tourism.

Kanne has been a thriving tourist destination for years, thanks to its exceptional location on the Albert Canal, the marl caves, the beautiful Caestert Plateau with its recently opened suspension footbridge, and more. The combination of idyllic nature areas, recreation, heritage, and the proximity to bustling Maastricht ensures strong year-round appeal for tourism, hikers, and cyclists.

This charming restaurant building was completely renovated and even expanded in 2000, with further upgrades carried out later, including new windows on the front and side facades.

The layout is as follows:

GROUND FLOOR (AREA: 293.37 m²)
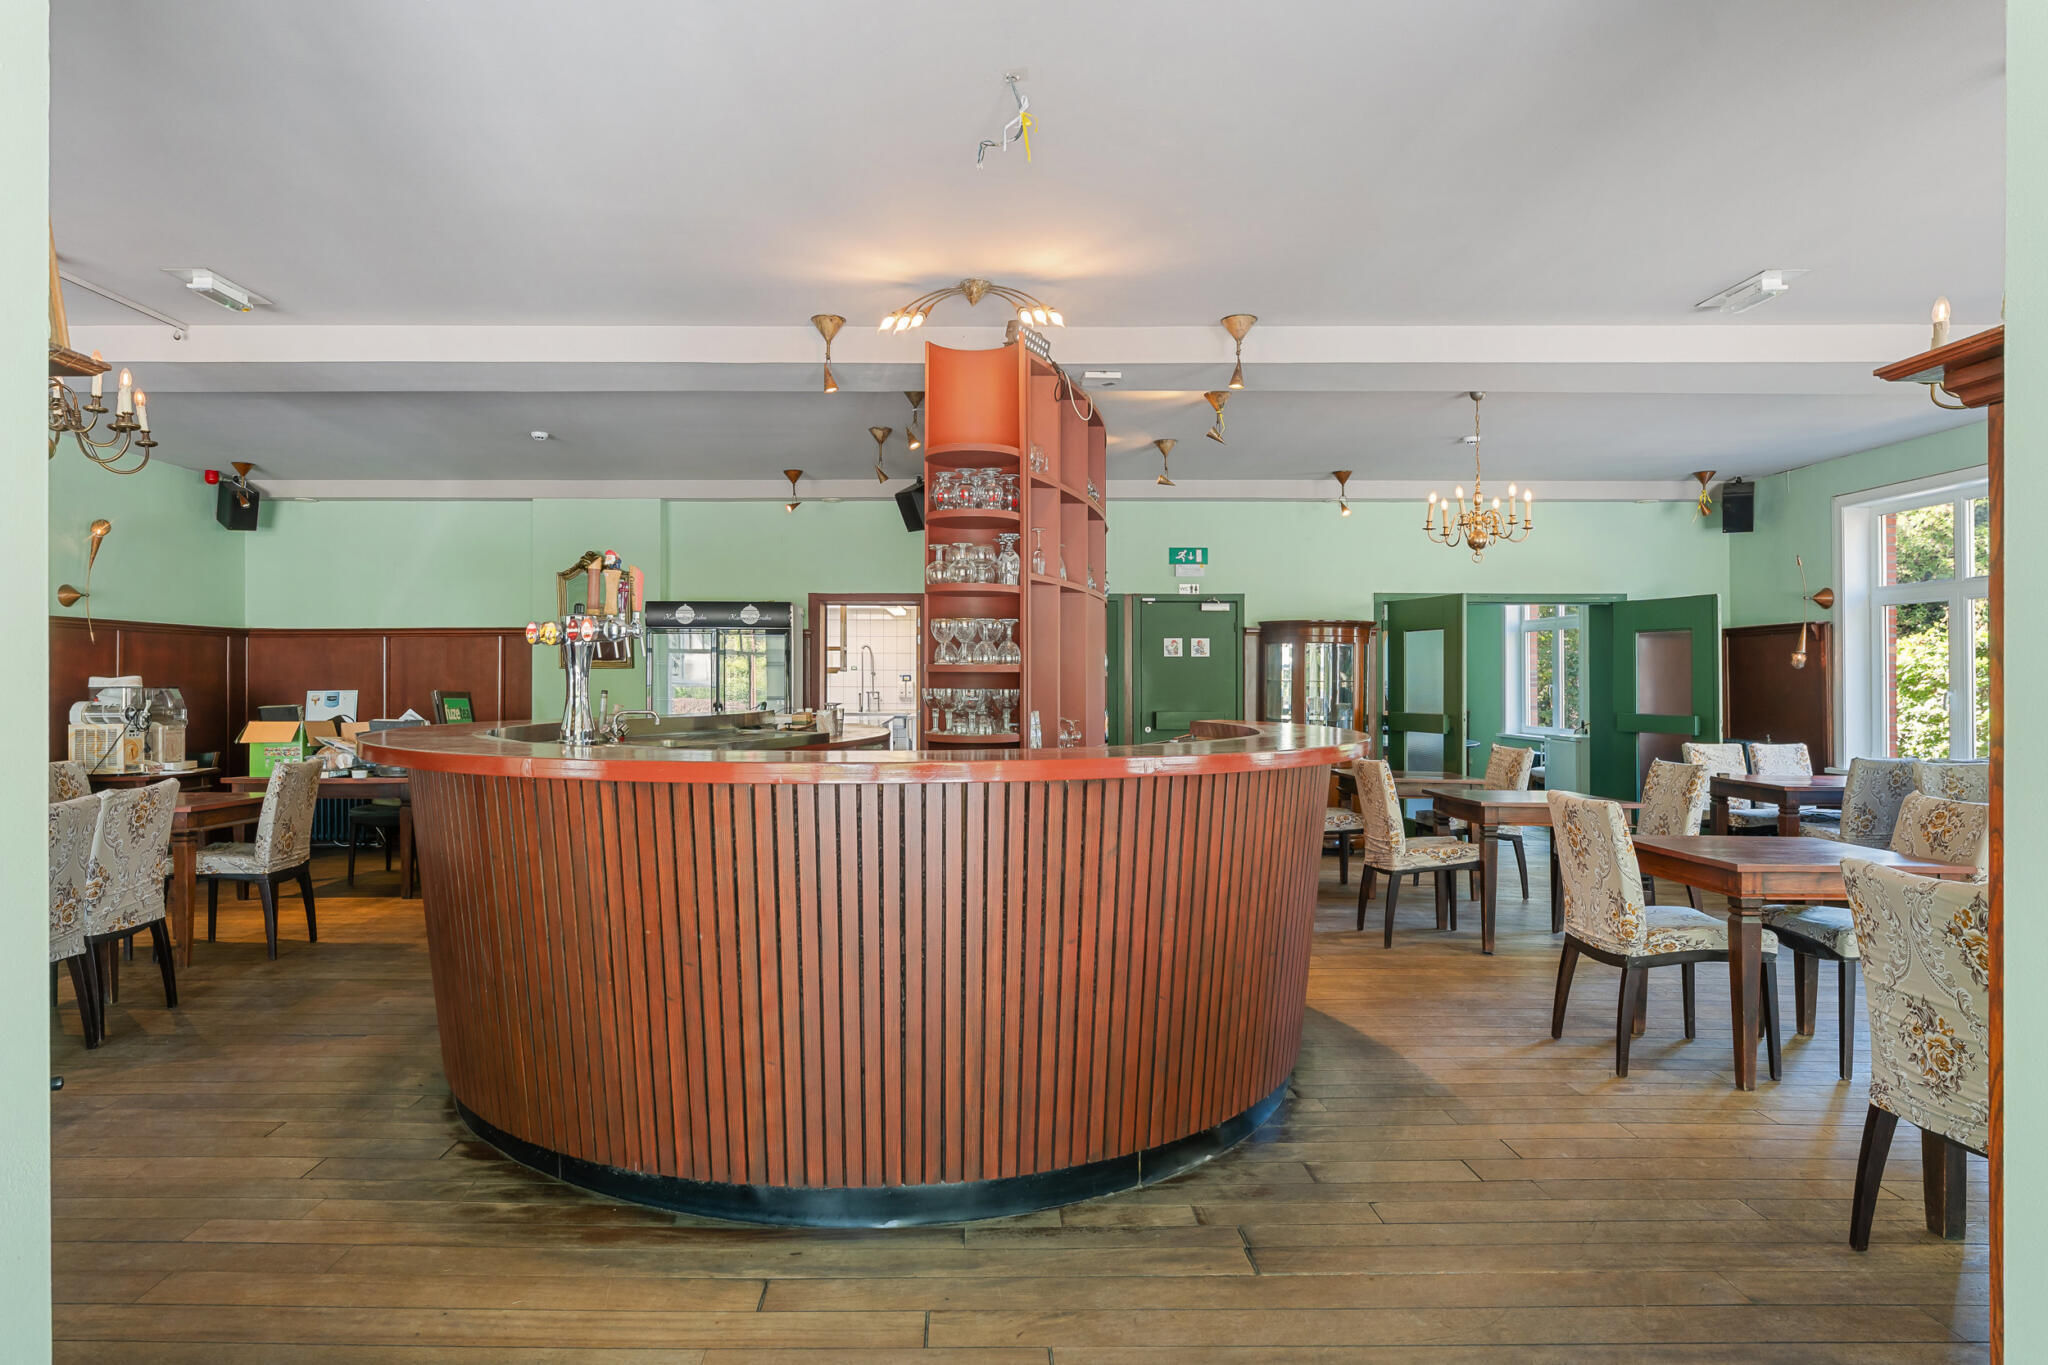
-Spacious hospitality area of 153 m² with a centrally located bar.
-Restroom facilities (14.82 m²).
-Fully equipped restaurant kitchen with an adjacent pantry (total area: 48.92 m²).
-At the rear are practical storage areas for additional storage, supplemented by two built-in cold storage rooms.

1ST FLOOR (TOTAL AREA 248.26 m²)
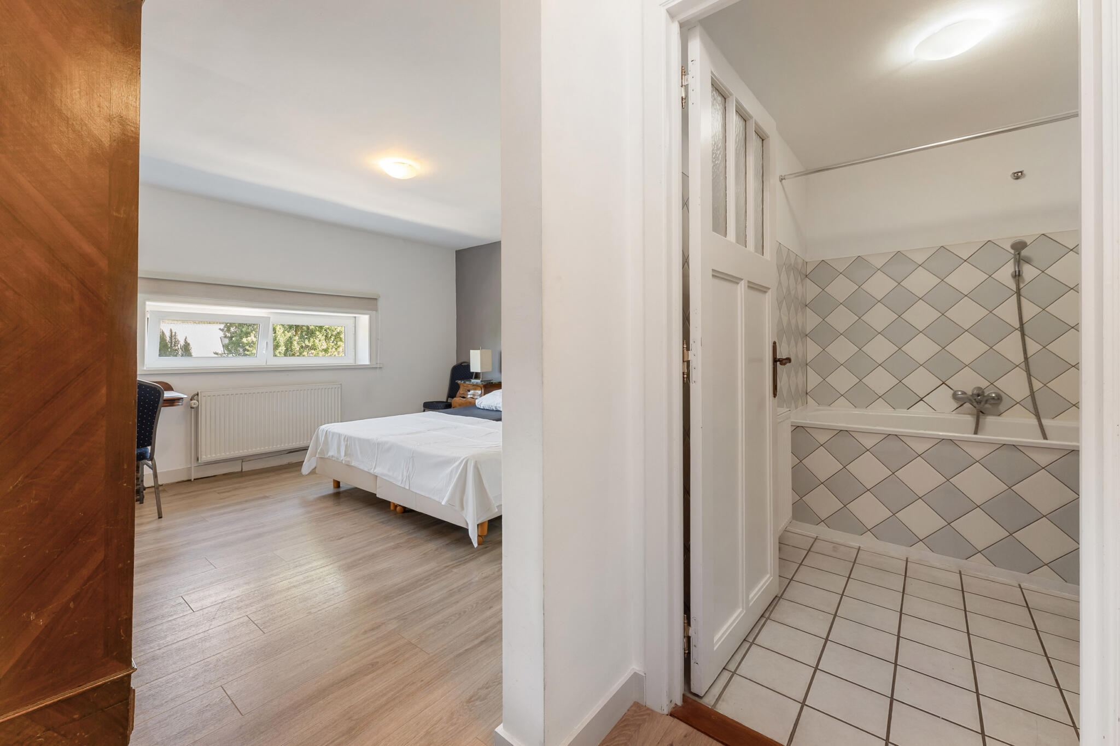
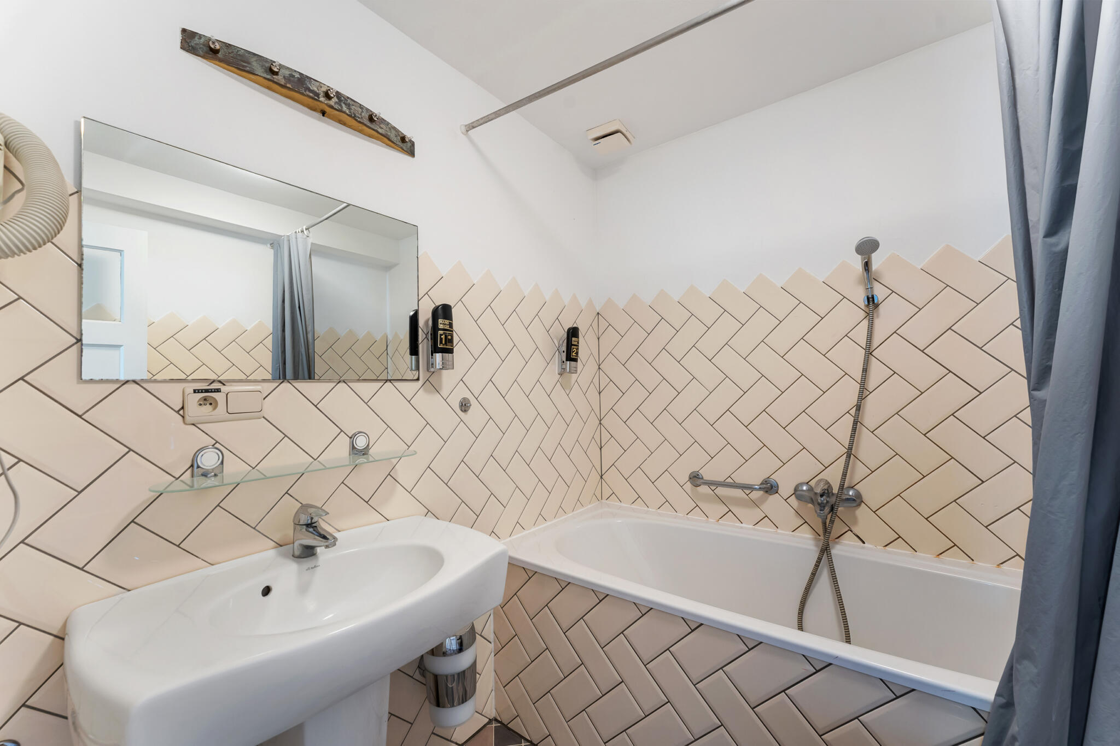
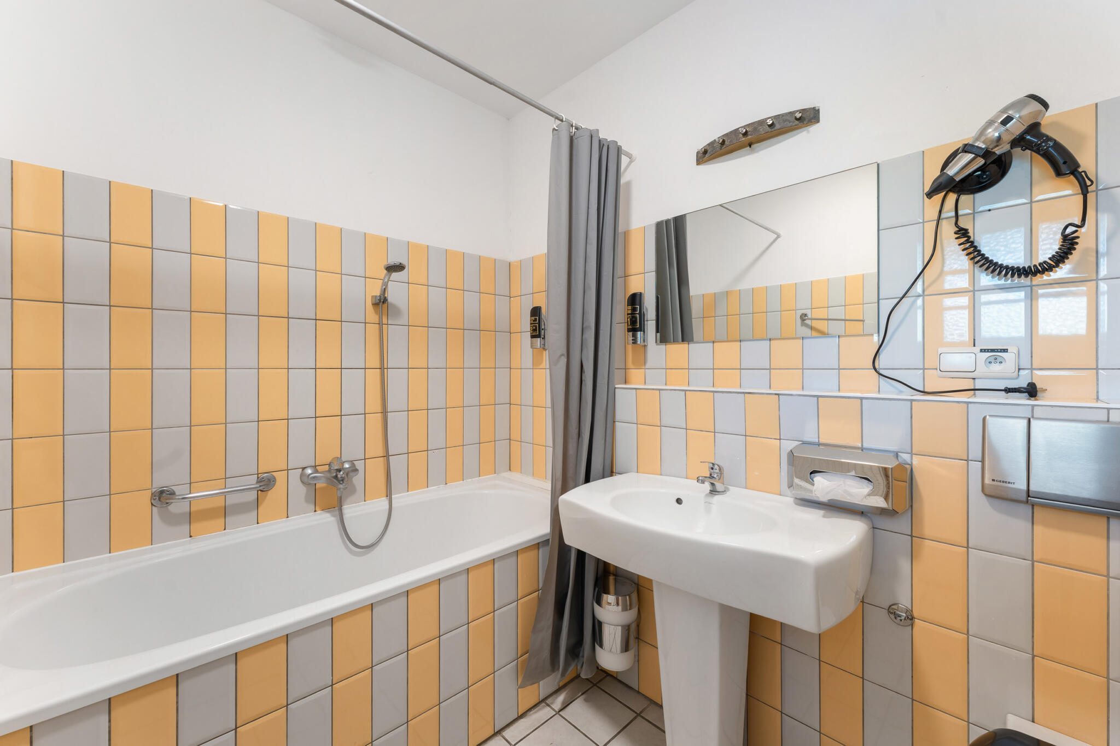
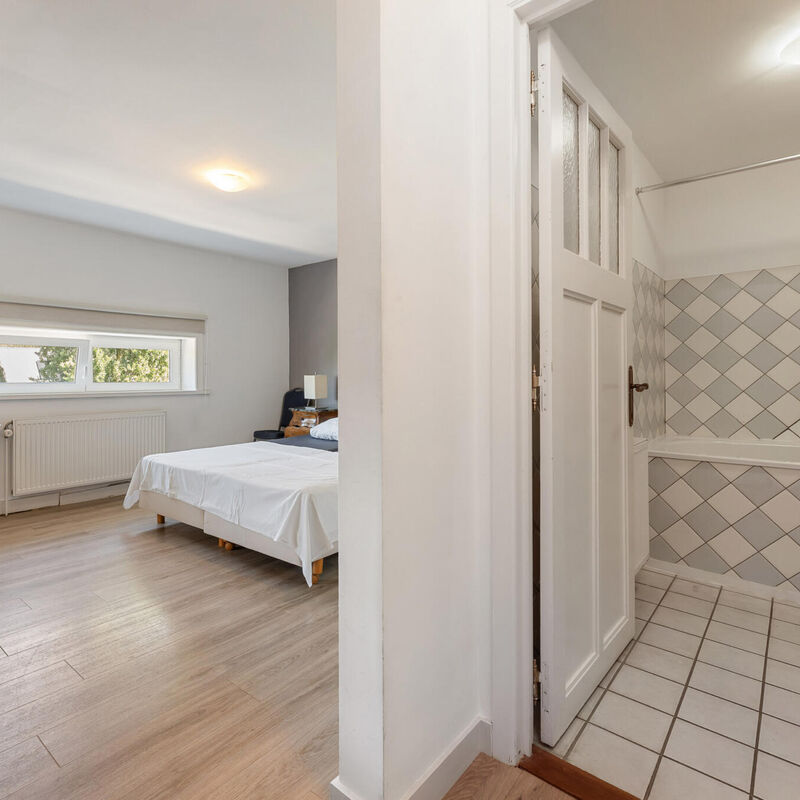
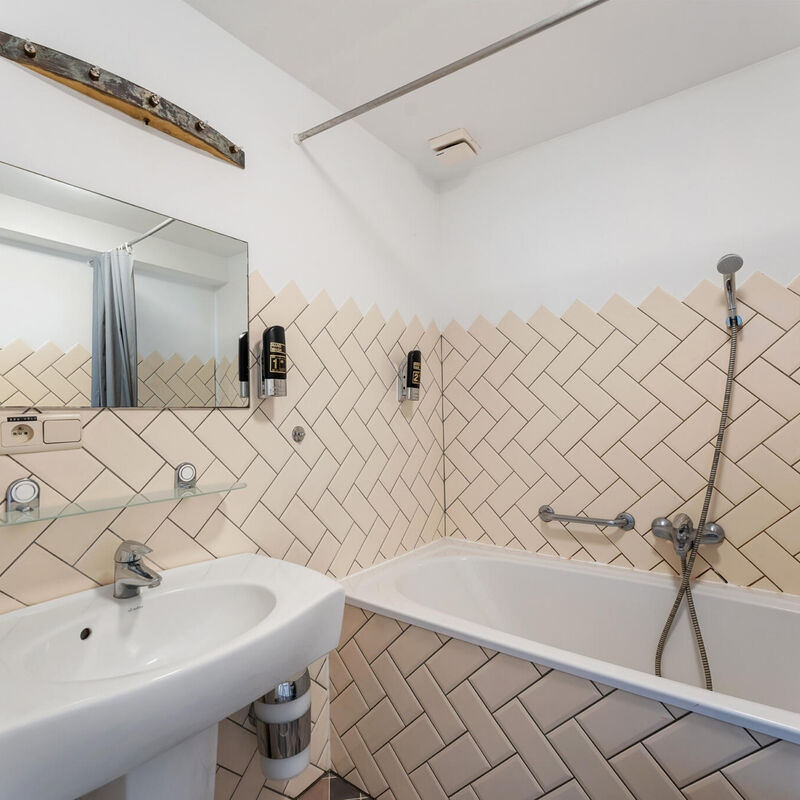
-Central hallway providing access to the first 5 hotel rooms. Each features its own bathroom equipped with a bathtub, sink, and toilet. Each room also opens onto its own pleasant terrace.
-A practical linen room.

2ND FLOOR (AREA: 125.20 m²)
-Central hallway providing access to the next 4 rooms, each with its own private bathroom.
-The two rear hotel rooms also offer a beautiful view of the white village and its rural surroundings from their terraces.

BASEMENT
-Basement area with cooling system, central heating room, and additional storage (total area: 112.63 m²).

PROPERTY
-This conveniently located hotel with a restaurant sits on a 14a04ca lot and faces southwest. Ideal for creating additional terrace space in a rural setting.
-In addition, there are two convenient garages (18.34 m² and 12.83 m²).

Furthermore, the acquisition of the company is also negotiable.

Please feel free to contact us for additional information or to schedule an on-site visit.

Documents

asbestattest pdf / 3.965 MB
EPC 20260827-0014862547-NR-1 pdf / 1.349 MB
export-cadgis (30) pdf / 393.934 KB
Keuringsattest stookolietank pdf / 17.847 MB
Location
Kanne
Area
588m2
Year of construction
1939
Company included
No
Translated from
Dutch
Disclaimer
Takeover market is not responsible for the content. Please check for accuracy and completeness.

Similar real estate

All real estate
An exclusive, versatile padel and hospitality concept
De Haan

A unique hospitality and padel concept featuring, among other things, a 247-square-meter restaurant with a sunny terrace, padel and petanque courts, and a lush garden. The entire concept is situated on an impressive 2,000 m² recreational estate, just a stone’s throw from the center of De Haan and surrounded by a large vacation park and various campgrounds. A rare combination where relaxation, sports, and hospitality come together perfectly. A unique opportunity with promising revenue potential.The owner is currently busy with the final interior work on the restaurant, paying special attention to a well-thought-out layout and high-quality finishes (including new plumbing, electrical wiring, windows, ceilings, facade, flooring, plumbing fixtures, a professional kitchen, bar, and a landscaped, south-facing terrace), ensuring a seamless launch.The three high-quality padel courts ( with lighting) are only two years old and also offer additional revenue streams (court rentals, organizing tournaments). Permits have been obtained for a fourth padel court as well as a canopy covering all padel courts (with approval from the Municipality of De Haan and the Co-owners’ Association).The hospitality area is perfectly suited for a restaurant, bistro, tearoom, sports bar, a contemporary hospitality concept, or simply as a clubhouse for padel activities, where events, tournaments, and post-game gatherings can be organized.Layout:Catering area: dining room (161 m²) – kitchen equipped with professional appliances and a walk-in cooler (35 m²) – restrooms: (23 m²)basement: 28 m² 3 padel courts, with potential for a 4th court2 petanque courtsprofessionally landscaped garden and patio area with good sun exposureAdditional advantages:No high startup or renovation costs for the tenantwell-thought-out architectural layoutSeparate supplier entranceTerraces and garden enjoy an optimal, sunny locationfamily- and sports-friendly neighborhood, attractive to both tourists and local visitorsAmple parkingpublic transportation within a 10-minute walkFree of any brewery restrictionsObtained a permit for a fourth padel court and a roof covering all padel courts.

Price Price on request

Receive our newsletter

Leave your e-mail address and stay informed of our latest updates and offers. We will gladly keep you informed of new search results and relevant information.