Historic Celle Brothers Monastery for sale in Mechelen
Asking price €1,595,000.00

Financial data

Turnover / Revenue €58,831.78

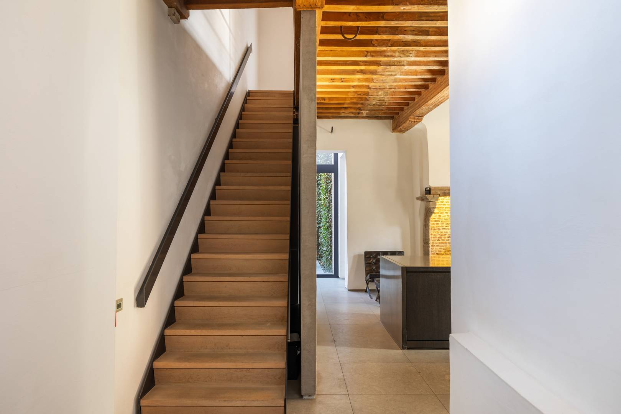
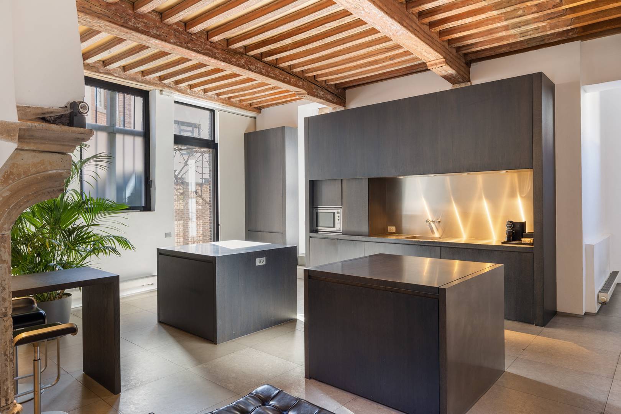
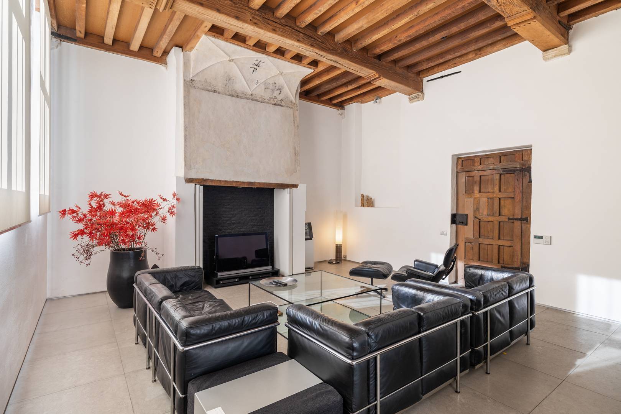
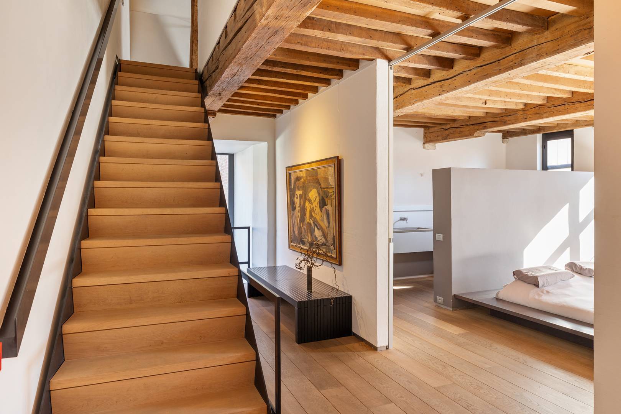
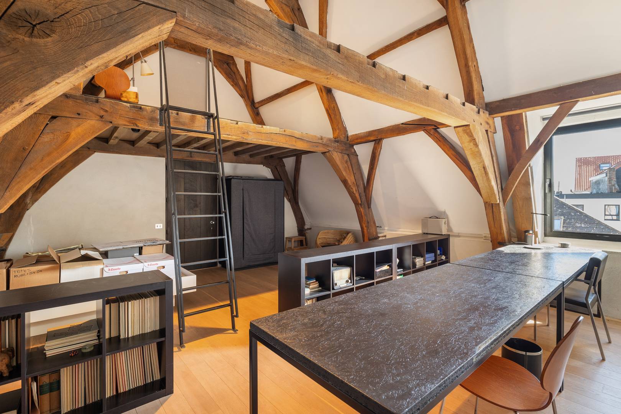
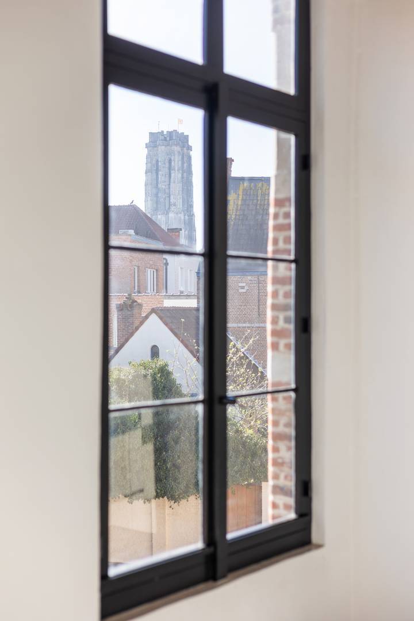
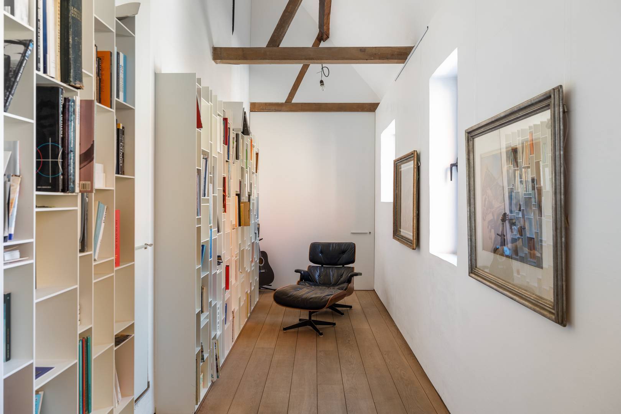
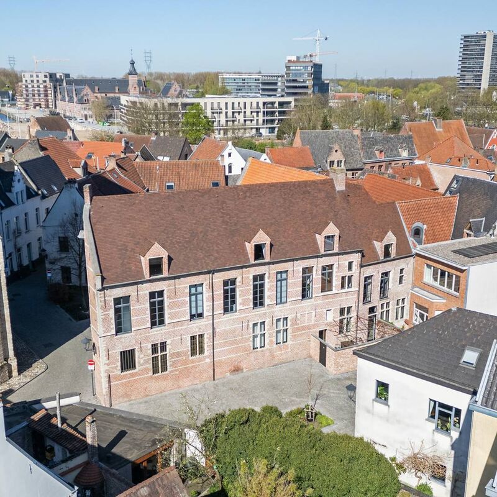
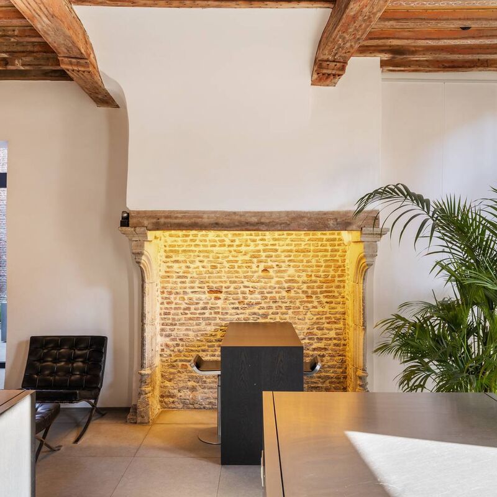
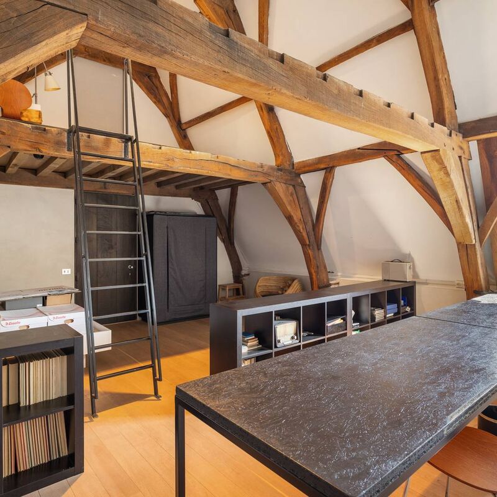
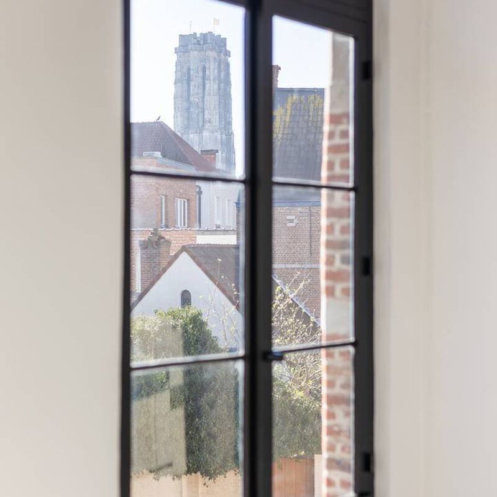
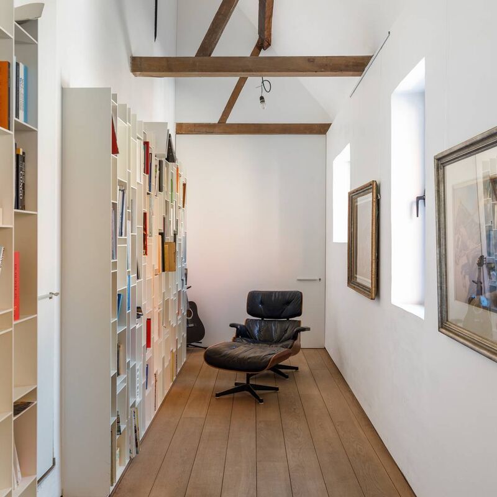
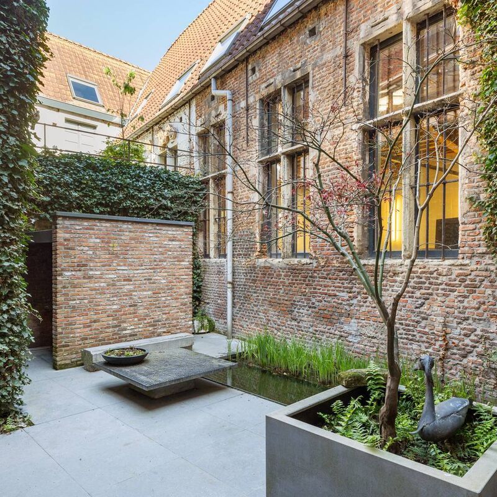
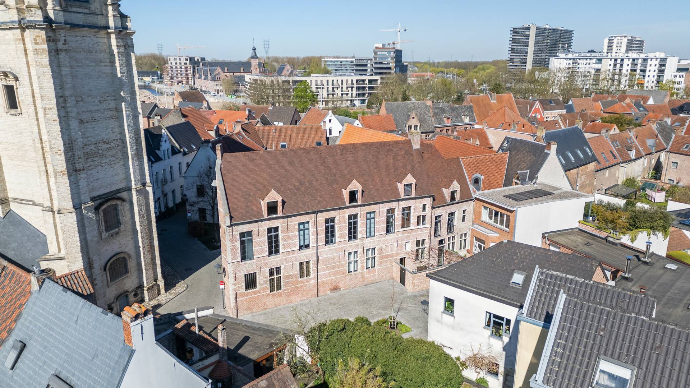
This exceptional property, also known as “het Paradys” or “de Hofschuer,” is a beautifully preserved remnant of the former Cellebroeders monastery in Mechelen. It offers a unique opportunity to live and work in a historic location in the heart of the Groot Begijnhof.

Historical Highlights

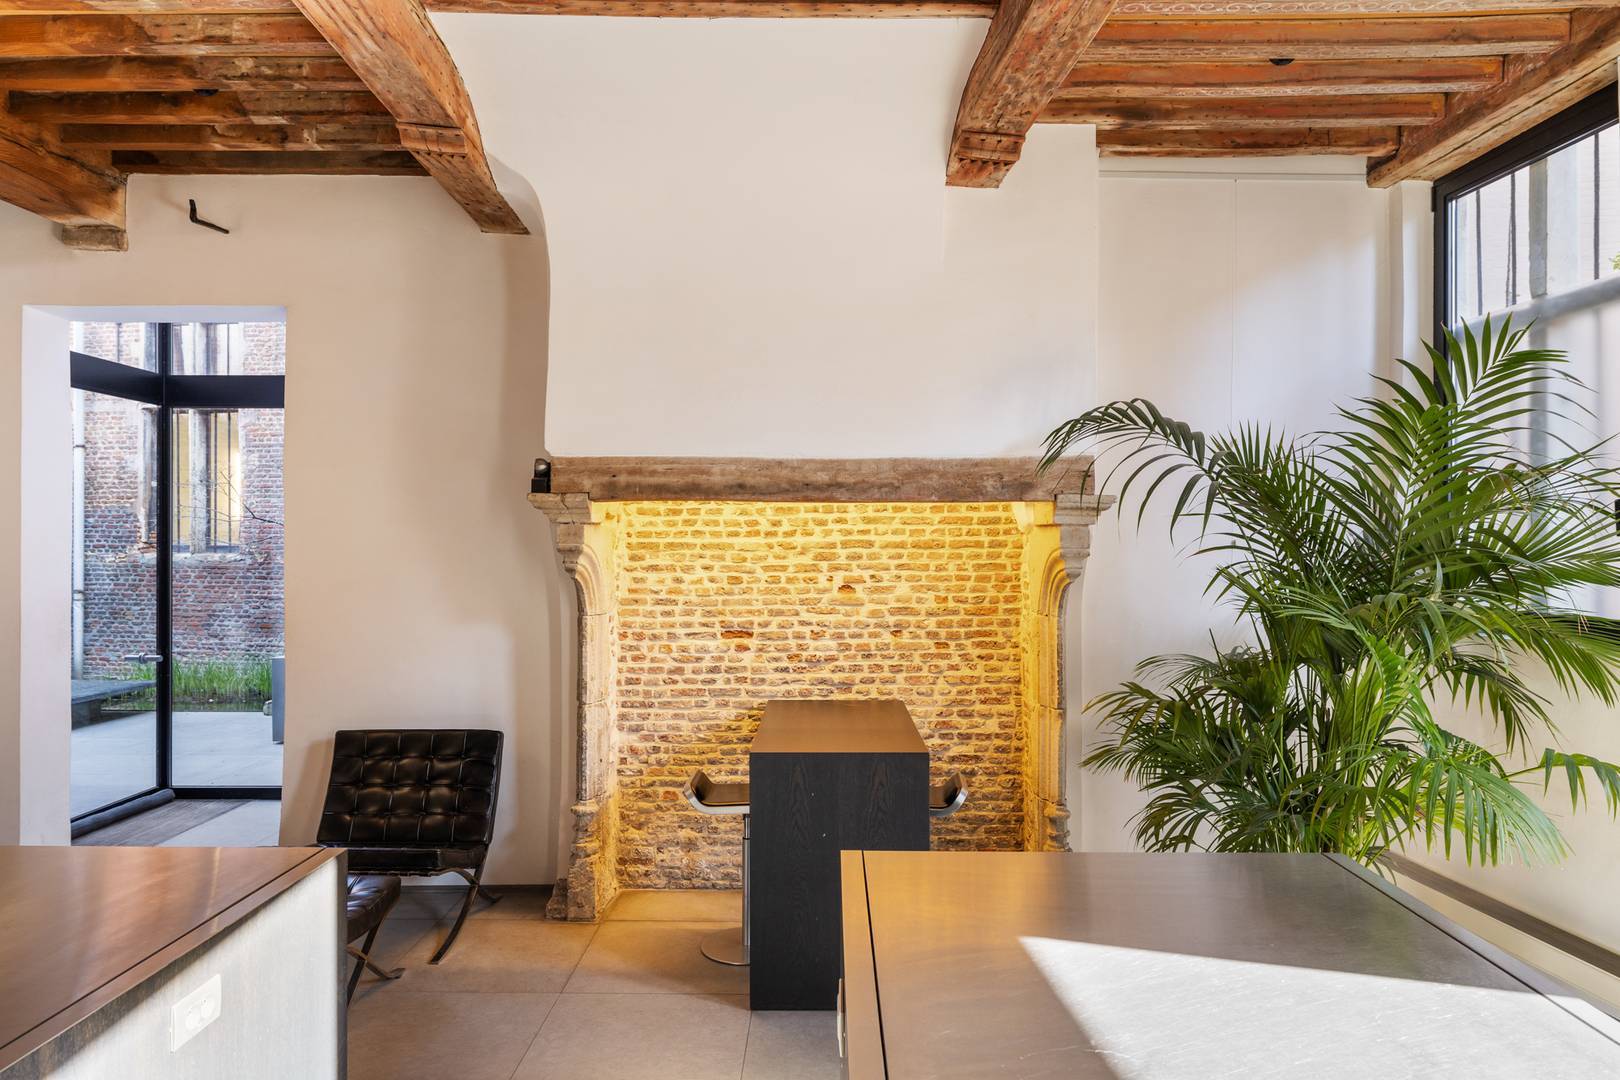
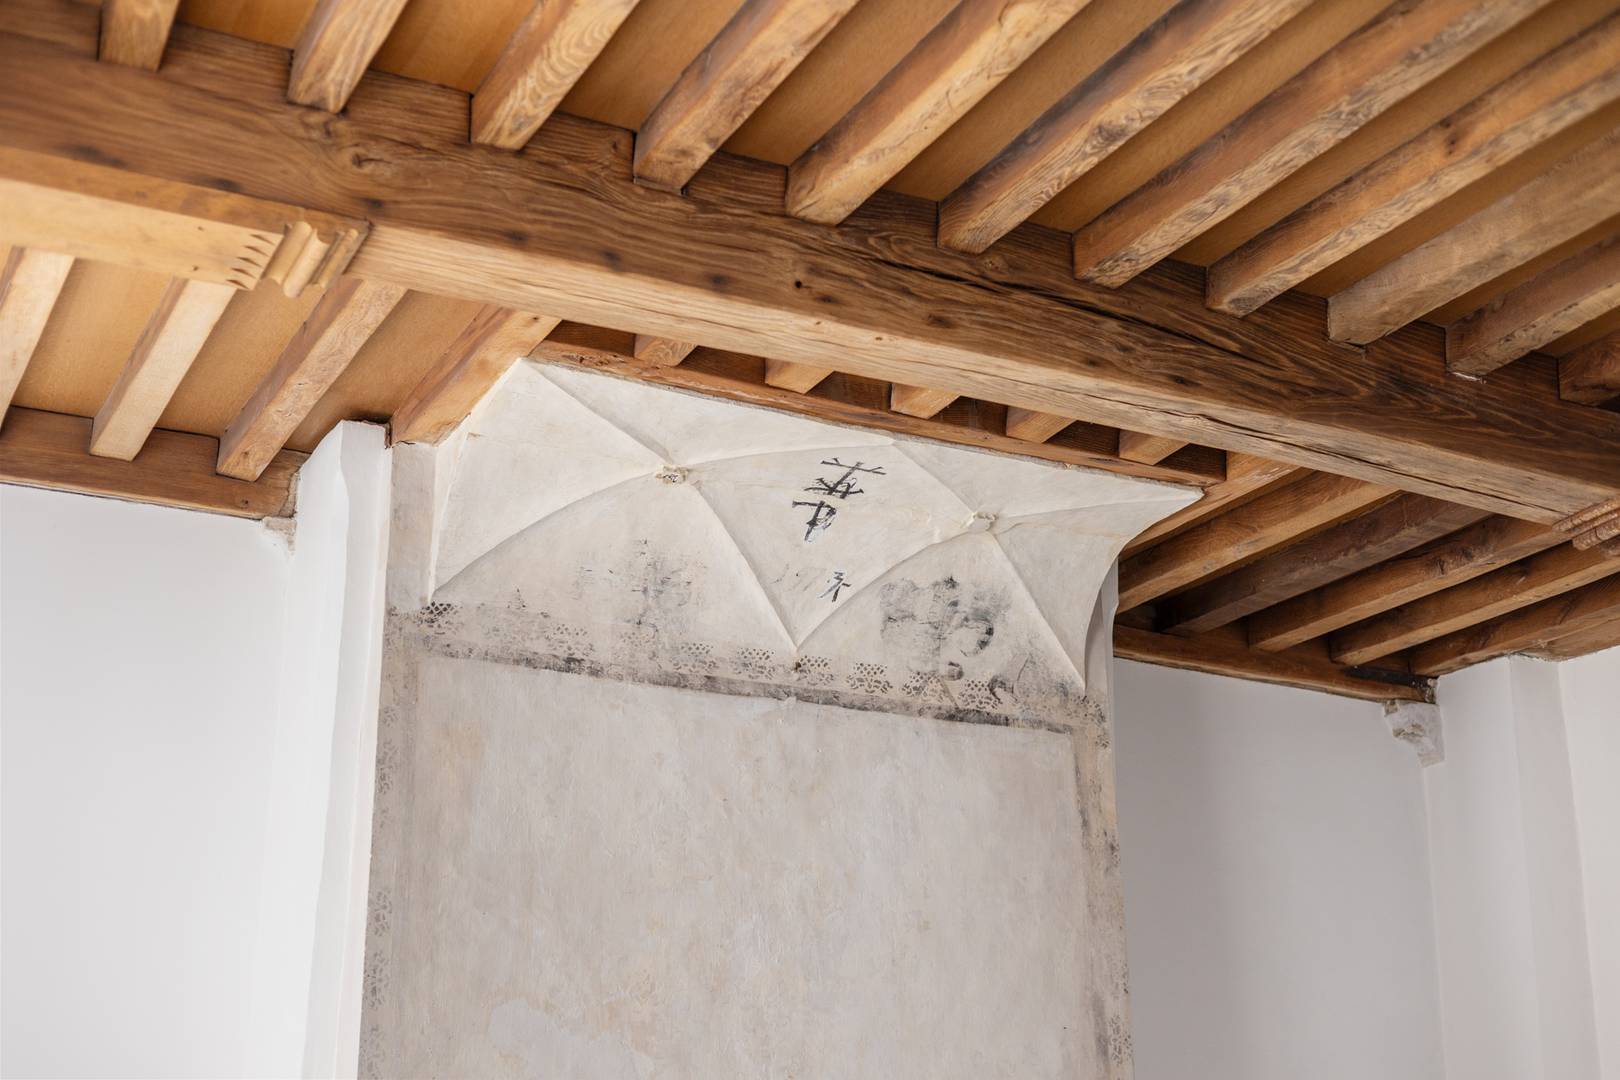
-Origins: The residential wing was built before 1573. The date '1573' is still visible on a fireplace arch in one of the rooms.

-Beguinage History: In 1614, the complex was transferred to the Beguinage, after which the rooms were rented to the Beguines until 1767.

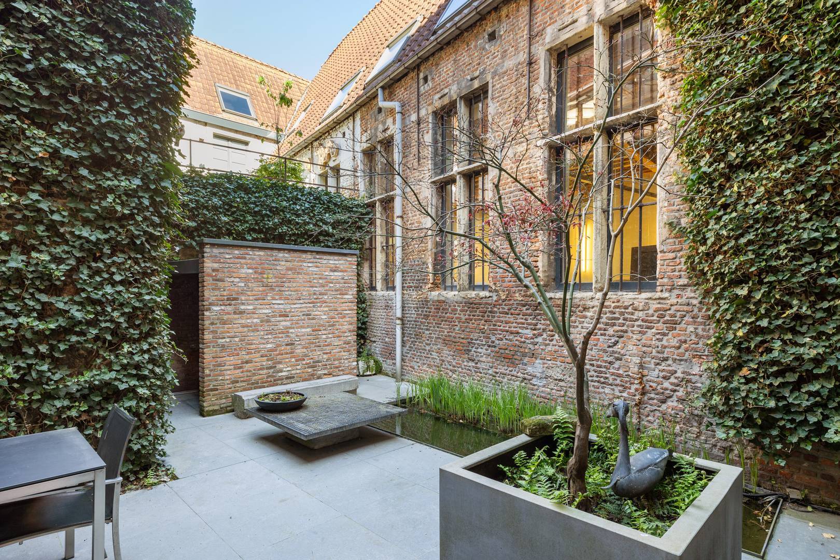
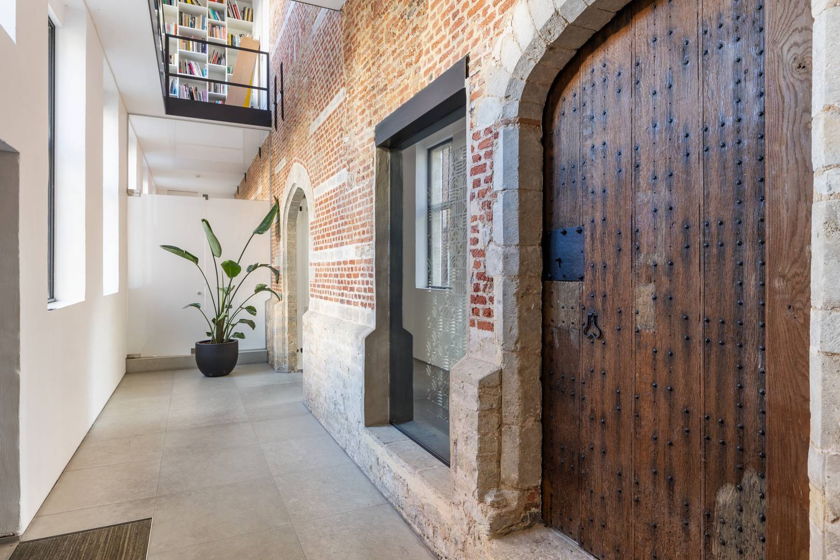
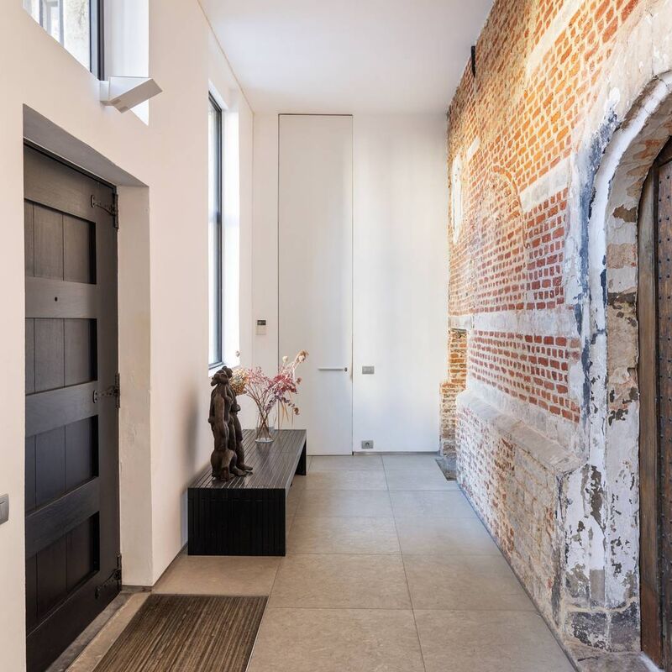
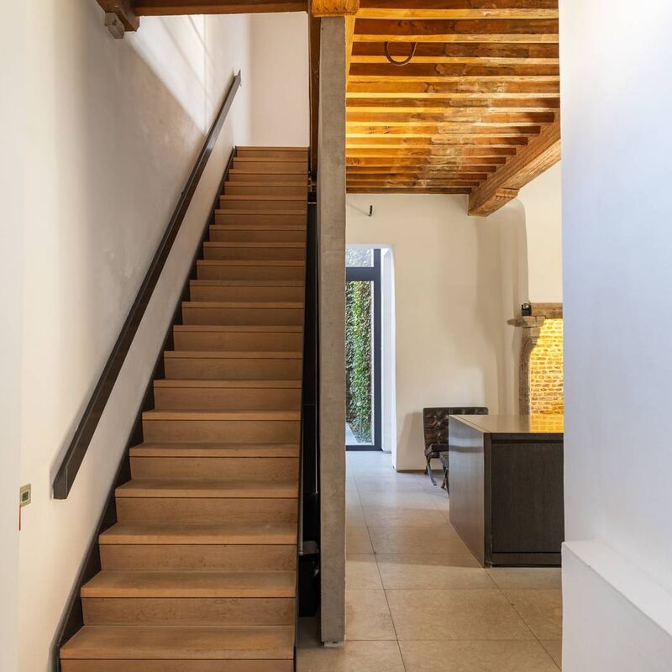
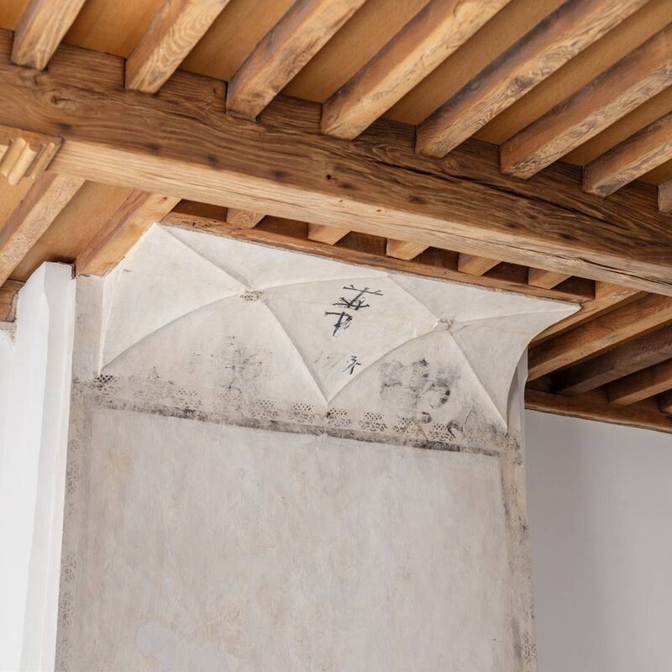
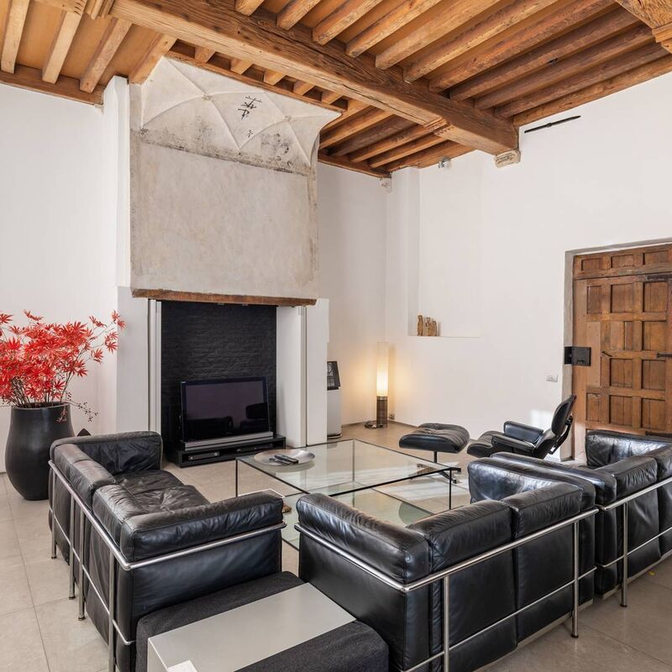
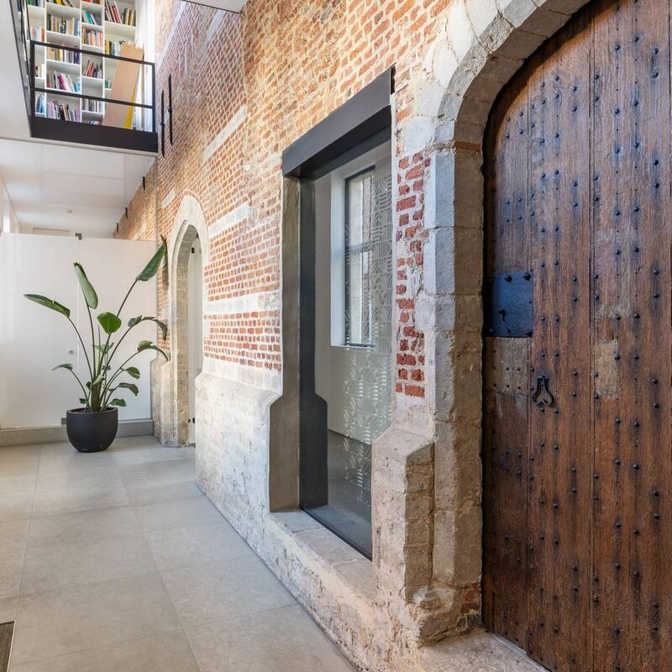
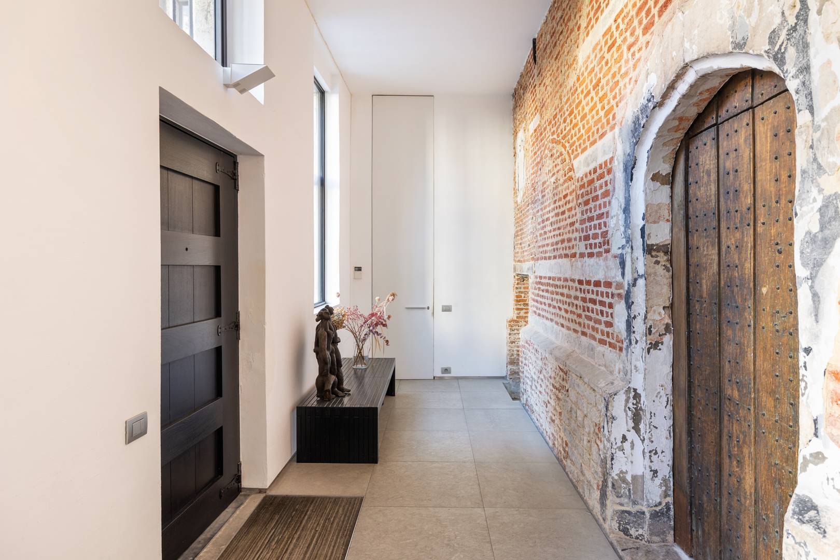
-Authenticity: Because the building was used as a warehouse for a long time, it escaped modern fads. As a result, the 16th- and 17th-century interiors have been preserved intact.

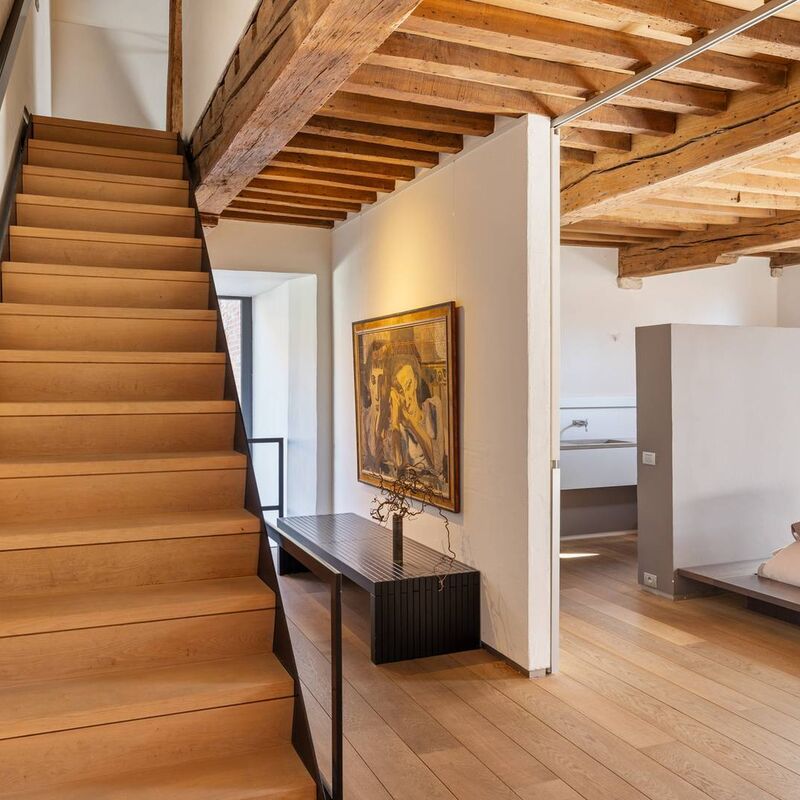
-Restoration: In 1997, the renovation began under the direction of architect Georges Vandenbussche of the Konstructo architectural firm, and the work was completed in 2005, transforming the building into a stylish residence with office space. 

-Details: During the restoration, historic window openings were reopened, and great care was taken to preserve the highly valuable interior elements from various periods.

Highlights:

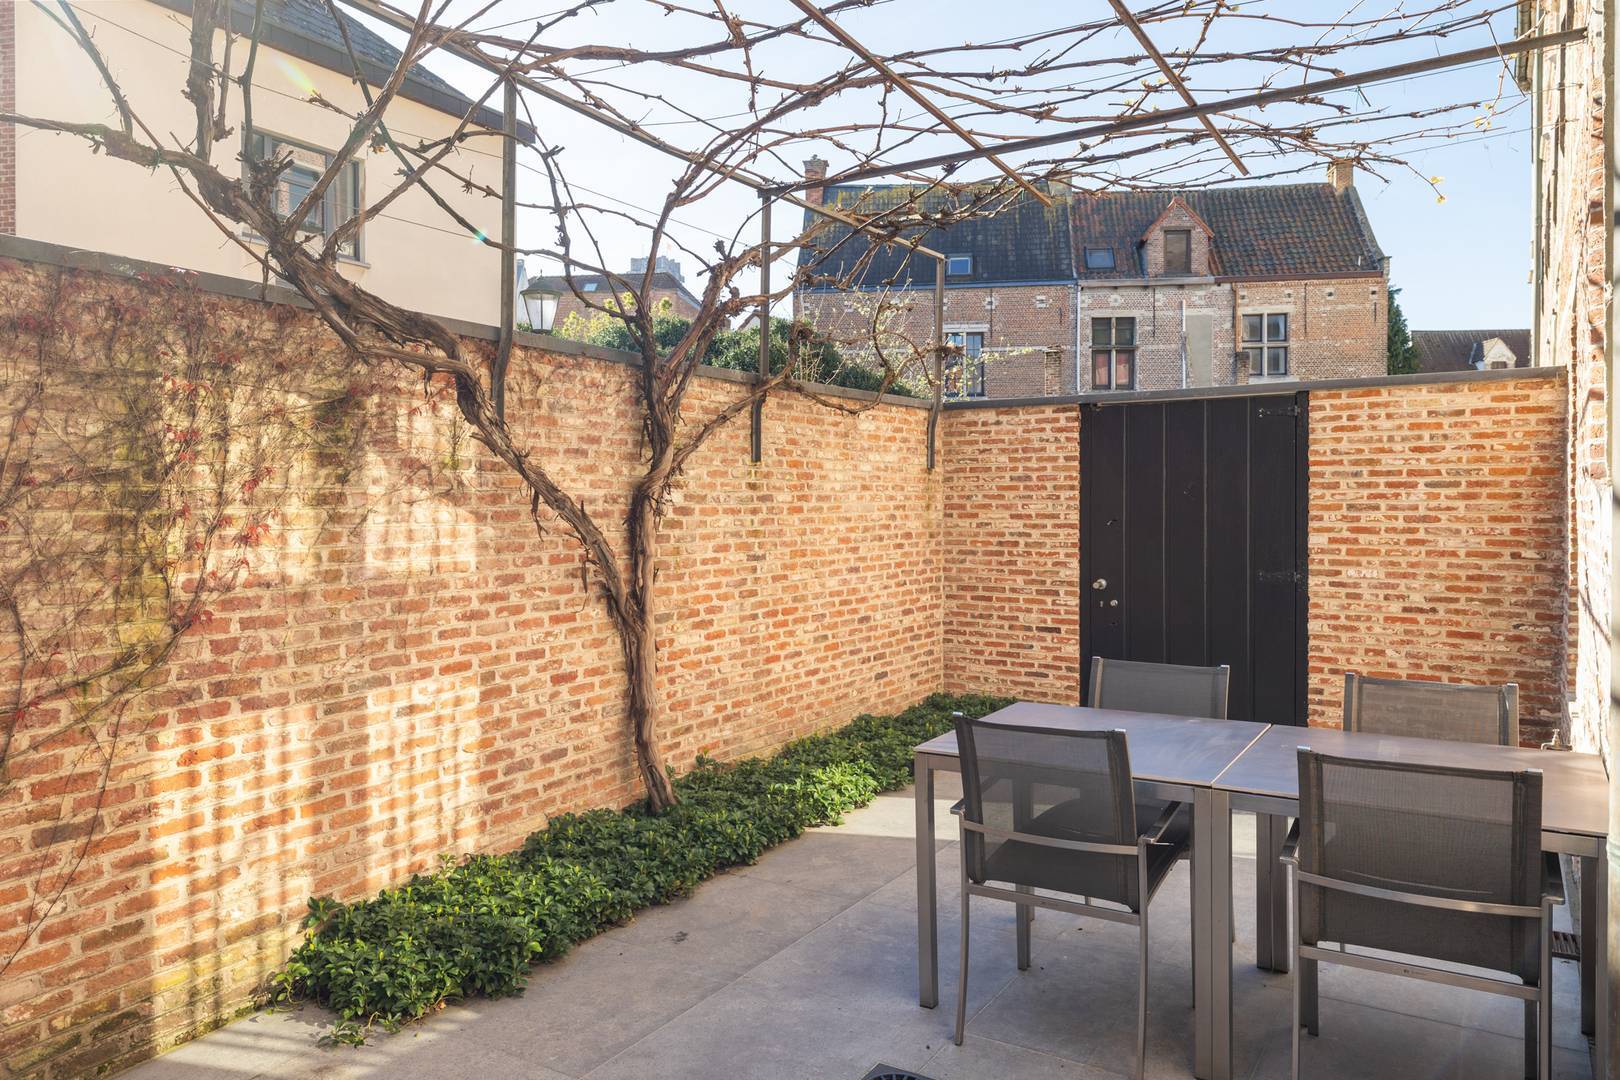
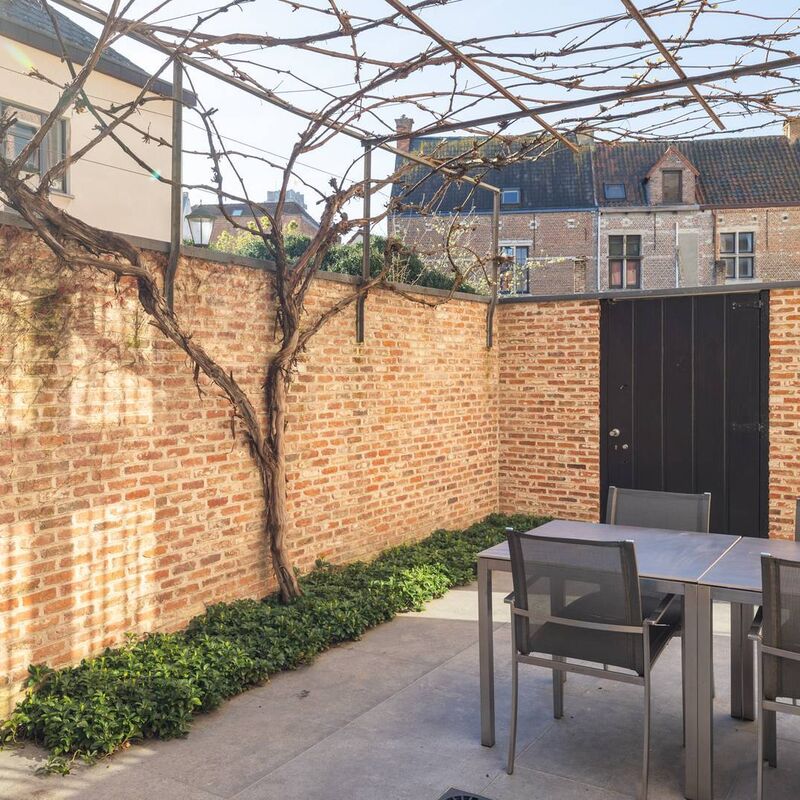
-Stylish residence with every luxury and 2 cozy outdoor spaces, approximately 410 m²

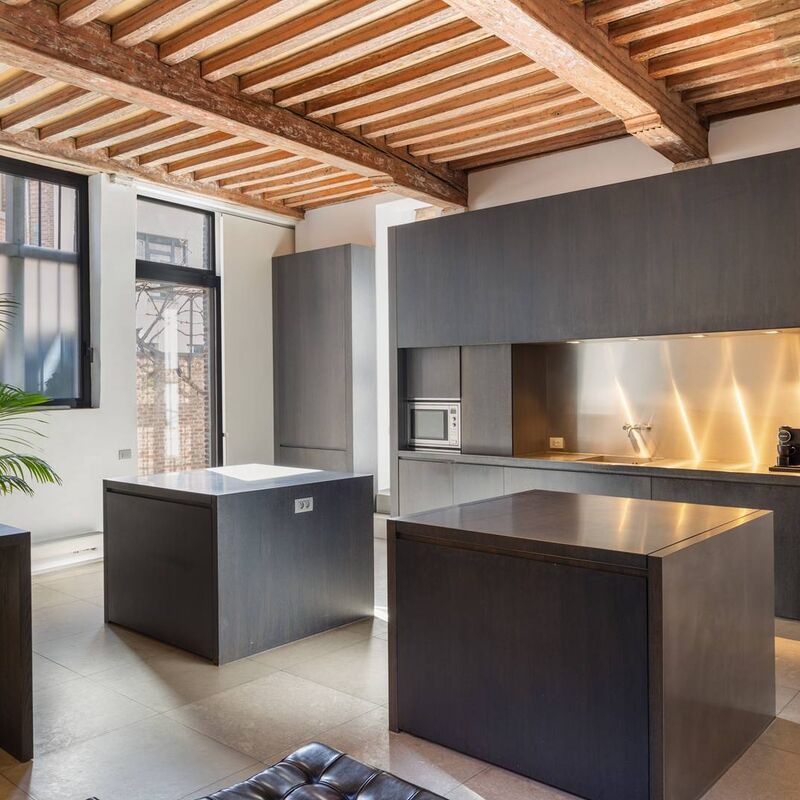
-Stylish office with kitchen and meeting rooms, approximately 250 m²

The sale will take place in the form of shares.

Location
Mechelen, Antwerpen
Legal form
Company
Customer type
B2B (Business to Business)
Real estate included
Yes
Translated from
Dutch
Disclaimer
Takeover market is not responsible for the content. Please check for accuracy and completeness.

Meer van deze overnamebemiddelaar

All company advertisements
Real estate investment company with rental property...
Kortrijk, West-Vlaanderen

Fully Leased Investment Property in the Heart of Kortrijk This fully leased investment property is situated in an excellent downtown location, close to Kortrijk’s Grote Markt. The building dates from 2007 and combines a commercial ground floor with six apartments spread across the upper floors. The ground-floor commercial space has an area of approximately 82 m² and also includes a separate basement storage room of about 37 m². The space is currently leased to an established driving school under a commercial lease agreement. On the first through fifth floors, there is one apartment on each floor, each measuring approximately 82 m². Each apartment includes an entryway, a bright living area, a kitchen, a practical storage room, a separate toilet, a bathroom, two bedrooms, and a balcony. The sixth floor features a penthouse apartment of approximately 63 m², comprising a living area, kitchen, storage room, bathroom, separate toilet, and one bedroom. The standout feature of this residence is the spacious rooftop terrace of approximately 21 m². The building has a passenger elevator that serves all floors. The basement also houses six private storage units, the utility meters, and a common hallway. The building was constructed to be sturdy and durable, featuring a concrete frame, a facade finished in natural stone and glass panels, aluminum exterior window frames with double glazing, and natural gas-fired central heating for the apartments. The apartments offer a functional layout and contemporary living comfort. Thanks to its central location, excellent transportation links, and the combination of residential and commercial rental income, this building represents an attractive investment with good risk diversification. Shops, restaurants, public transportation, schools, and all urban amenities are within walking distance. A solid and immediately profitable real estate investment in a sought-after location in the center of Kortrijk.

Price €1,750,000.00
Other

Receive our newsletter

Leave your e-mail address and stay informed of our latest updates and offers. We will gladly keep you informed of new search results and relevant information.